Architect Reworks 4006 N. Sheridan With Reused Terra Cotta
Architect Built Form reworked Catapult's 91-unit Uptown building at 4006 N. Sheridan, reusing terra cotta from the old buildings on the east facade.
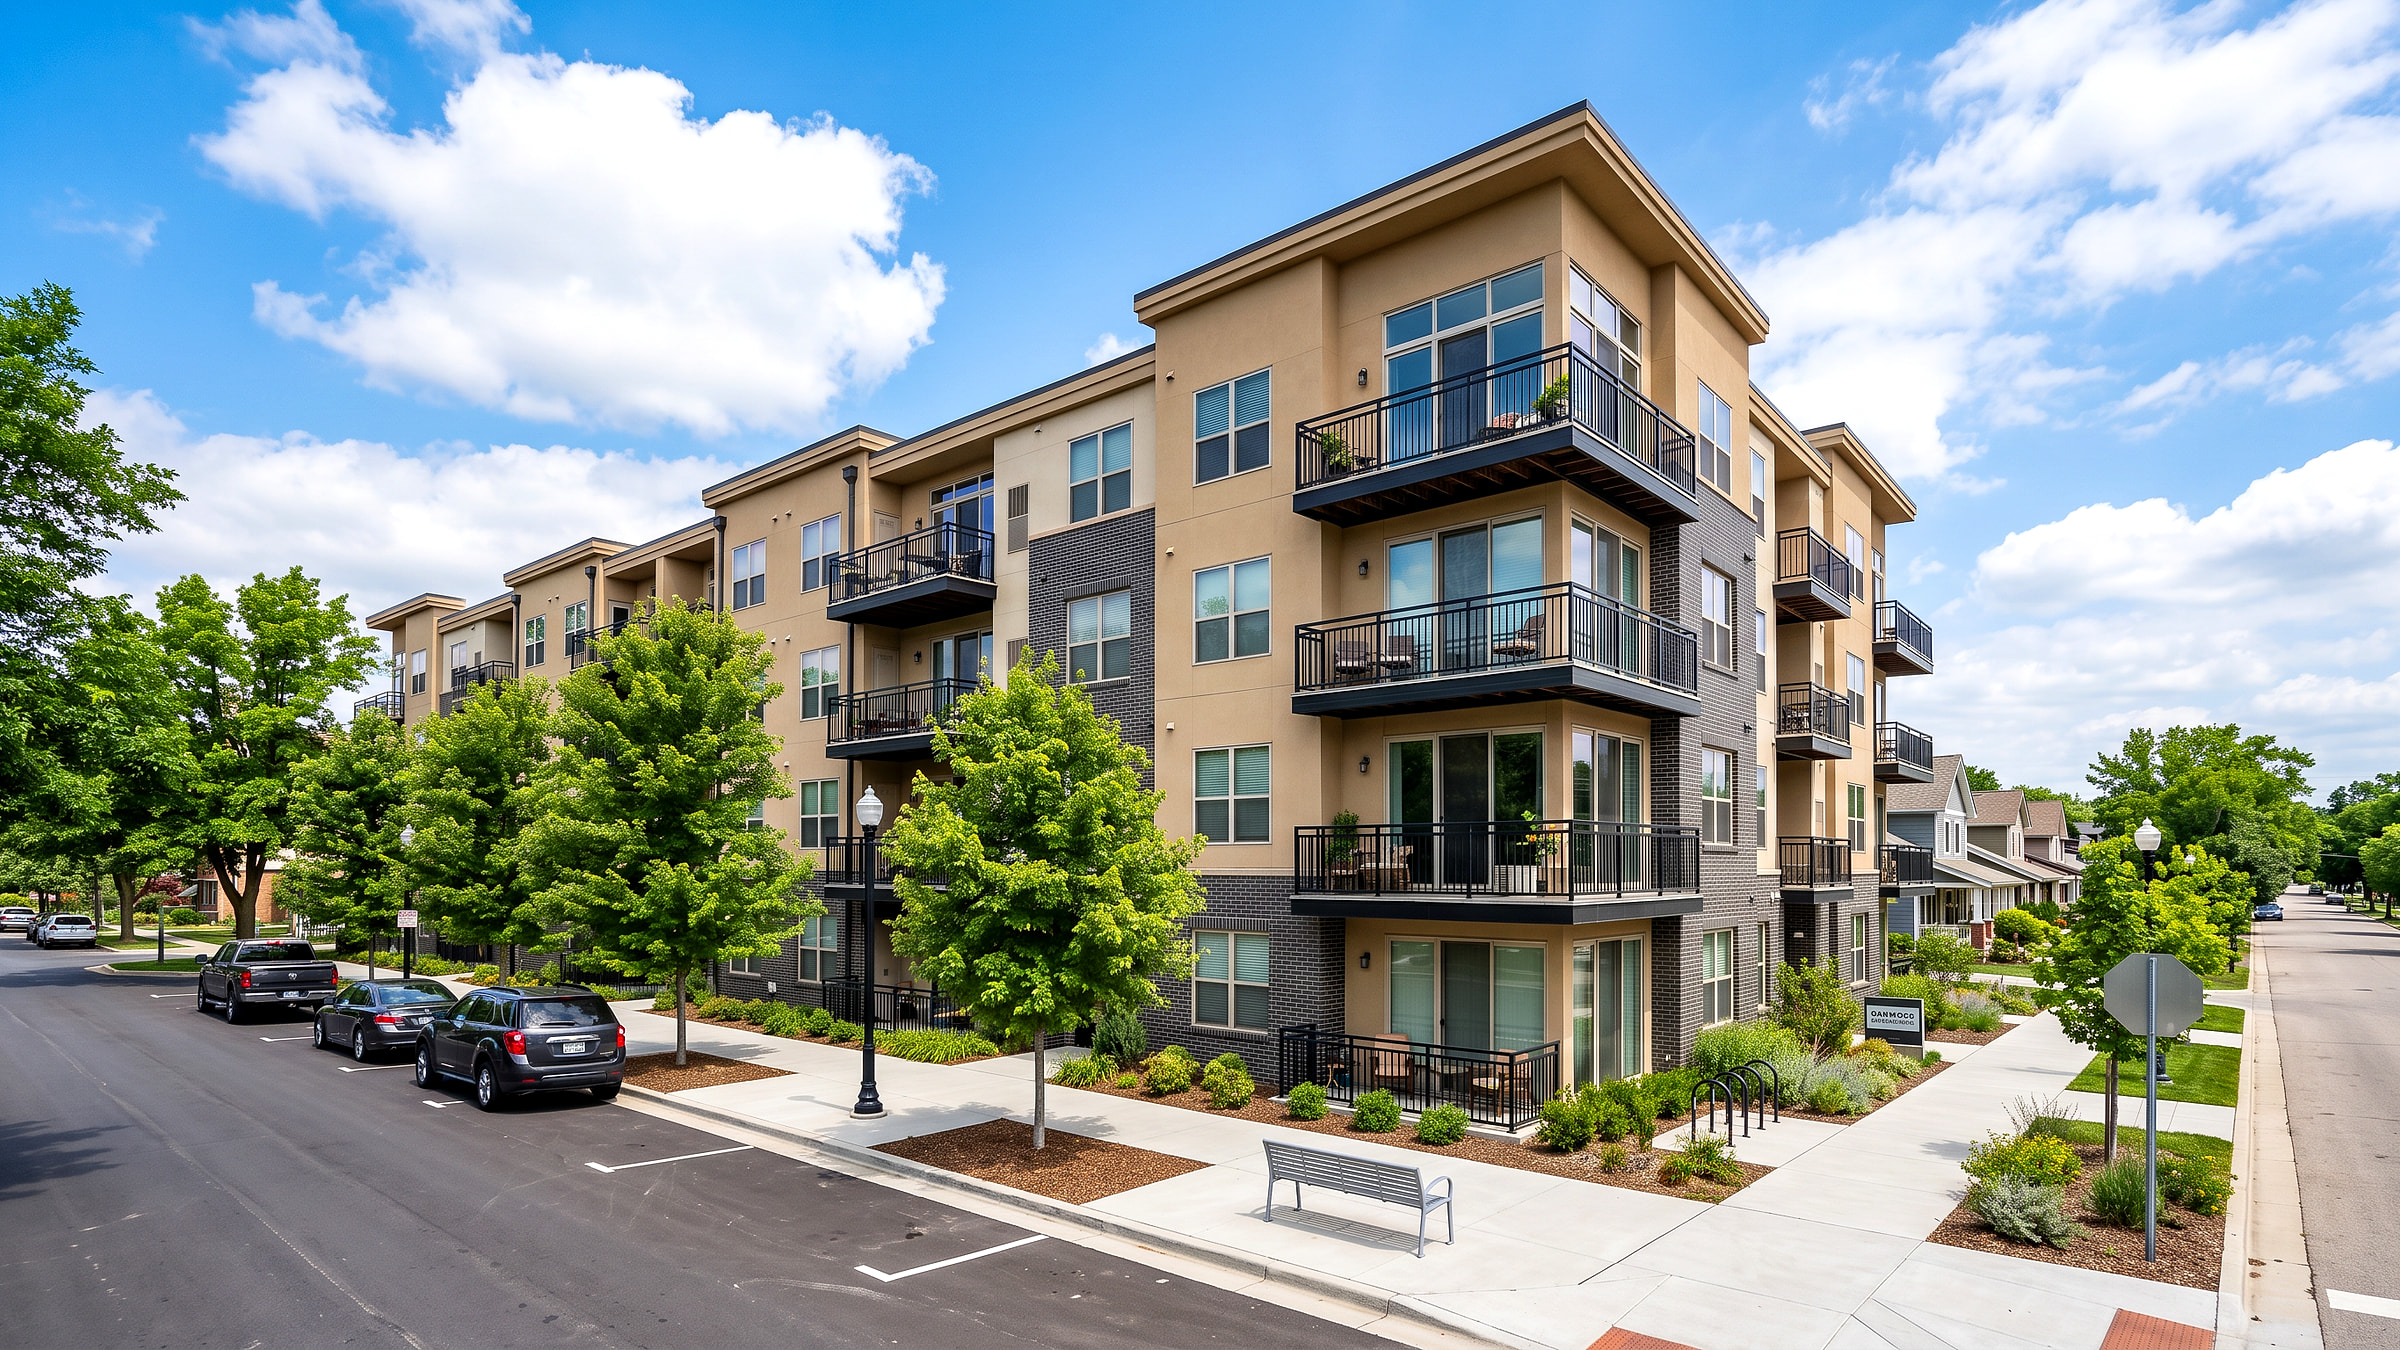
- Source Briefing
- Read original source · Chicago YIMBY
The old buildings at 4006 North Sheridan Road in Uptown are coming down, and the replacement has a new look. Chicago YIMBY reported on Oct. 22, 2026 that Catapult Real Estate Solutions and its architect, Built Form, revised the exterior of the planned seven-story, 91-unit apartment building.
Why it matters
The notable design move is a two-story portion of the east facade that reuses terra cotta from the former buildings on the corner. Salvaging old cladding, instead of hauling it to a landfill, is a lighter way to tie a new building to its block than a full preservation effort. Per the outlet, crews took the terra cotta off the facades in September, before demolition began.
The news that moved today. Free email. Every weekday morning.
The numbers
The site is the northwest corner of North Sheridan and West Irving Park Roads. The building rises seven stories with 91 apartments: 12 studios, 46 one-bedrooms, 28 two-bedrooms and 5 three-bedrooms. The ground level holds a 38-space parking garage, about 2,000 square feet of retail, a resident lobby and bicycle storage.
Renderings show two outdoor decks or terraces, a fitness center, meeting rooms and lounge spaces. Summit Design + Build is the general contractor and Precision Excavation is handling demolition. Demolition permits were issued in the last week of August 2026, and photos of progress were taken Oct. 20. No project cost was reported, so we do not estimate one.
Reading the unit mix
Our arithmetic on the reported mix: studios and one-bedrooms make up 58 of 91 apartments, about 64%, while the 5 three-bedrooms are roughly 5%. The 38 garage spaces equal about 0.42 per apartment. Together those figures point to a transit-oriented rental building aimed at singles and couples near the Irving Park Road corner, not family housing. These ratios are our calculations from the outlet’s numbers, not figures from the plans.
The sequence also matters for neighbors and preservation advocates. Salvage happened first, demolition followed, and permits for caissons and the full structure are already in hand. That order means the reuse commitment was set before the old facades were gone, which is the stage where such promises usually get dropped.
What’s next
Permits for caissons and the full structure have been issued, but the outlet says there is no official word yet on when new construction will begin. The first sign would be caisson rigs on site. Watch whether the terra cotta panels are installed as described when the facade goes up.
ON THE RECORD: The redesign, unit mix, parking, retail, contractors and permit timeline are from Chicago YIMBY (Oct. 22, 2026). We did not review the permits or drawings ourselves, so no original data is claimed.
More Chicago development coverage: Chicago.
Quick answers
- What is the latest on 4006 North Sheridan?
- Architect Built Form reworked Catapult's 91-unit Uptown building at 4006 N. Sheridan, reusing terra cotta from the old buildings on the east facade.
- Who is developing 4006 North Sheridan?
- Catapult Real Estate Solutions, according to Chicago YIMBY.
- What are the key numbers for 4006 North Sheridan?
- stories: 7; apartments: 91; garage spaces: 38.
Sources
Also reported by