Menlo Park: Tarlton Life Science Final EIR Out, Hearing Nov. 16
Menlo Park released the Final EIR on Nov. 6 for Tarlton's proposed 228,398 sq ft life science campus. The Planning Commission is scheduled to act Nov. 16.
Last verified · How we report · Report a correction
- Source Briefing
- Public record
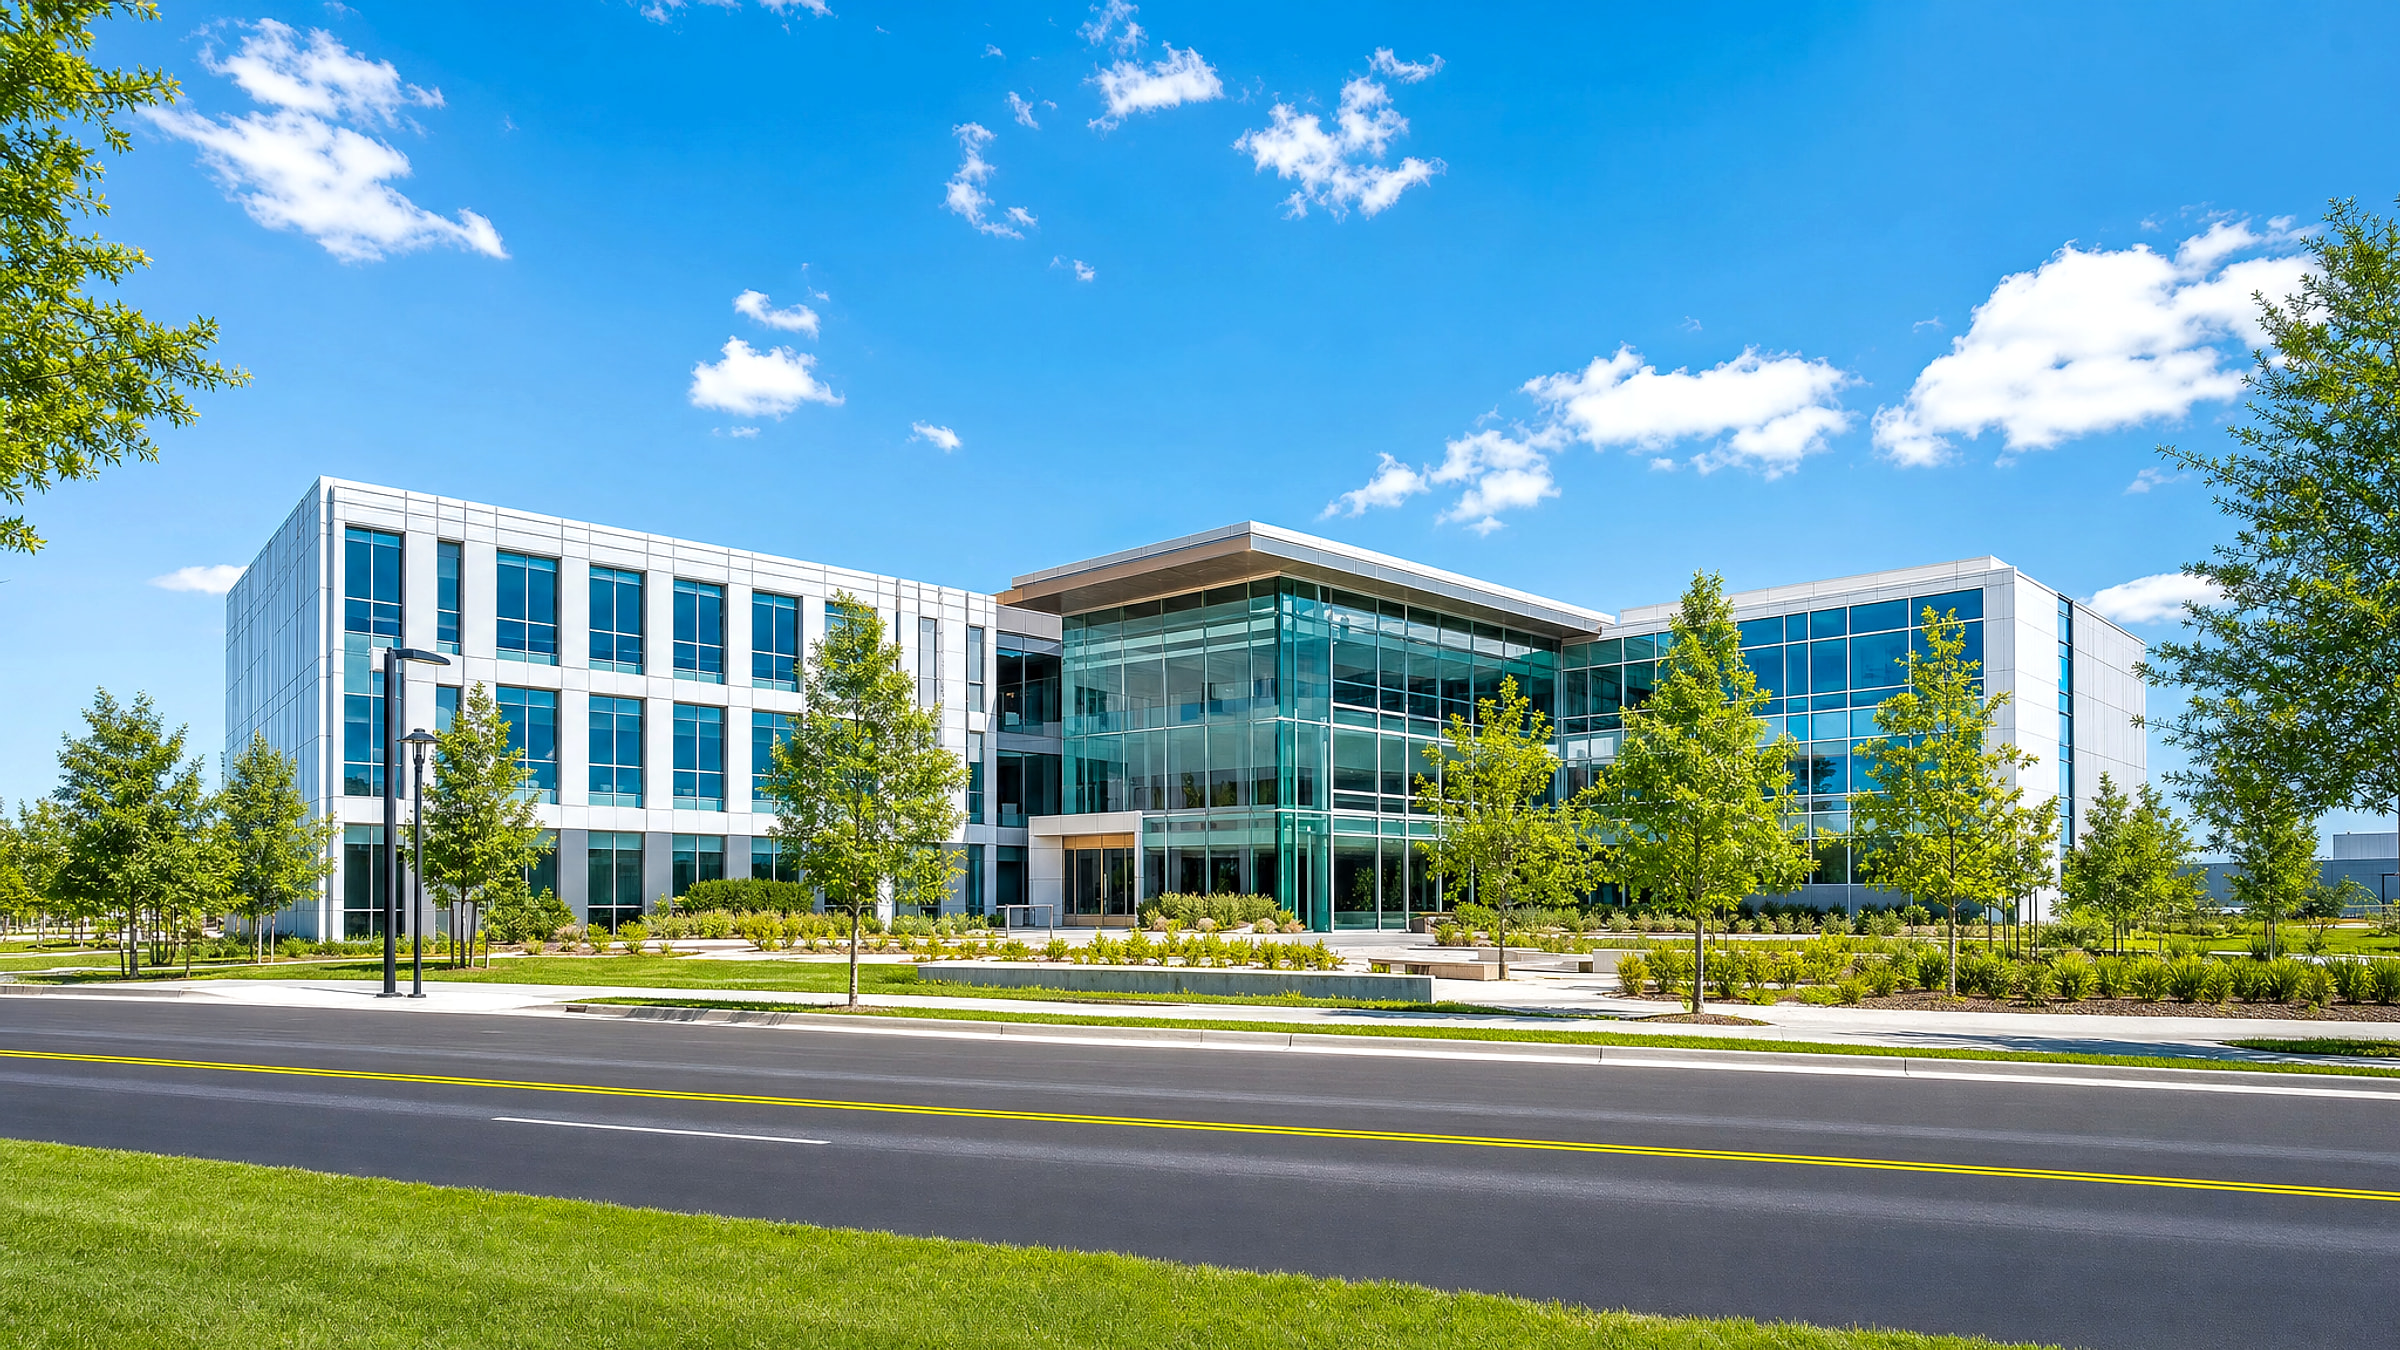
Menlo Park released the Final Environmental Impact Report on Nov. 6 for Tarlton Properties’ proposed 228,398-square-foot life science campus at 1005 O’Brien Drive and 1320 Willow Road, and the Planning Commission is scheduled to take it up Nov. 16.
Why it matters
The Final EIR is the last environmental step before the city can weigh entitlements, so the Nov. 16 hearing is the first point where this proposal could move from review toward a decision in the Menlo Park (San Francisco Bay Area) market. The commission is scheduled to hear the EIR and the project approvals together. For life science developers and Menlo Park neighbors, that makes Nov. 16 the date for comments on the environmental findings.
The permits and deals moving San Francisco. Free, every weekday.
The report also keeps one open problem. Menlo Park’s Final EIR repeats the Draft EIR finding that greenhouse gas impacts would be significant and unavoidable, because the labs would use natural gas for space conditioning and miss the regional air district’s threshold. The report says an all-electric design was found infeasible for the lab uses.
The numbers
- Two new buildings: a five-story, 154,381-square-foot R&D building and a four-story, 73,617-square-foot one, plus a 200-square-foot storage building for each.
- Heights of 101 feet at 1005 O’Brien and 74 feet at 1320 Willow.
- A seven-level garage with 497 spaces, plus 23 surface spaces, for 520 total.
- 59,344 square feet of open space, 31,535 of it public.
- Tarlton proposes an in-lieu payment to meet the community amenity requirement tied to bonus height and floor area ratio.
The Draft EIR drew nine comment letters during a review that ran April 1 to May 18, 2026, plus four verbal comments at a May 4 commission meeting.
What’s next
Public review of the Final EIR runs through Nov. 16, and the city asks for comments by email to the project planner by 5 p.m. that day. The Planning Commission is scheduled to hold a public hearing on the report and act on the use permit, architectural control, a below market rate housing agreement, a vesting tentative parcel map and heritage tree removal permits. Those actions are proposed, not decided.
Construction would come in two phases: demolition of the buildings at 985 and 1005 O’Brien and part of 1320 Willow, then the five-story building and first five garage levels, followed by the four-story building and the remaining garage levels. More coverage is on the San Francisco market page.
Quick answers
- What is the latest on 1005 O'Brien Drive and 1320 Willow Road?
- Menlo Park released the Final EIR on Nov. 6 for Tarlton's proposed 228,398 sq ft life science campus. The Planning Commission is scheduled to act Nov. 16.
- Who is developing 1005 O'Brien Drive and 1320 Willow Road?
- Tarlton Properties, according to City of Menlo Park Community Development.
- What are the key numbers for 1005 O'Brien Drive and 1320 Willow Road?
- proposed R&D: 228,398 sq ft; parking spaces: 520; Hearing: Nov. 16.
On the record
The Final EIR was released Nov. 6, 2026 with review through Nov. 16; the Planning Commission is scheduled to hear it and the entitlements Nov. 16
Public record · menlopark.gov
Primary record
- Public recordThe Final EIR keeps the Draft EIR finding that greenhouse gas impacts are significant and unavoidable because the lab buildings would use natural gas for space conditioningView the record on menlopark.gov
- City of Menlo Park Community Development1005 O'Brien Dr. and 1320 Willow Rd. project page, current status and proposal