UChicago Pathology Lab Planned for 370 E Garfield Blvd
A proposed Institutional Planned Development at 370 E Garfield Blvd would begin with a five-story UChicago Medicine pathology lab and a garage.
Last verified · How we report · Report a correction
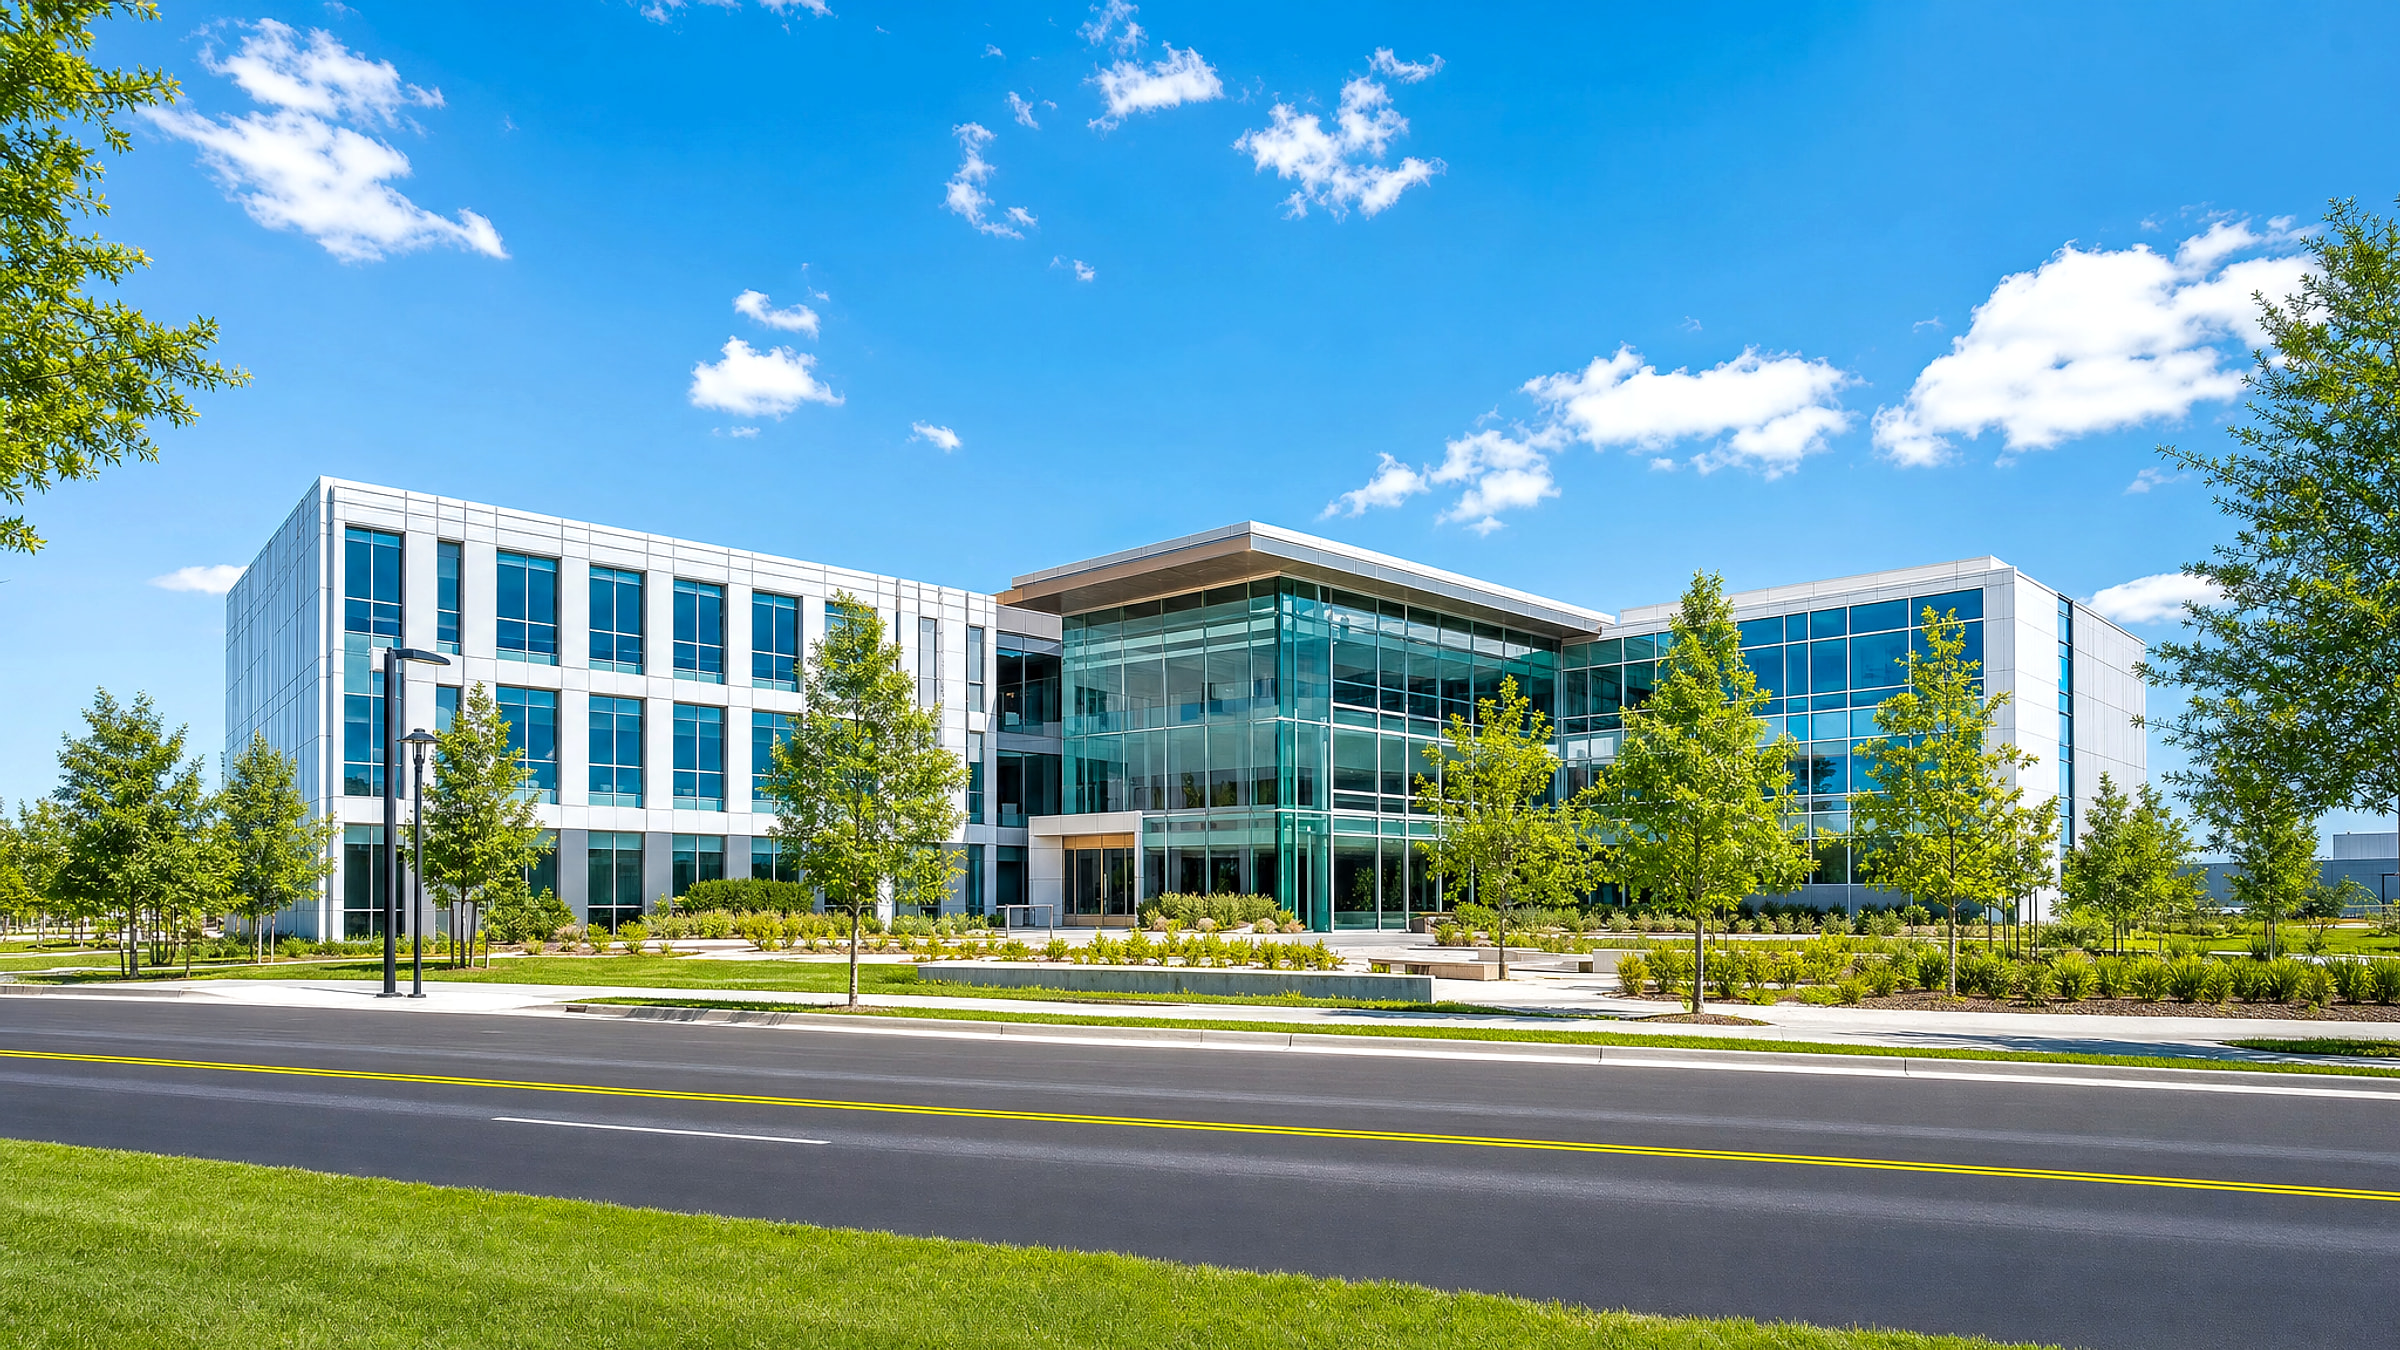
- Source Briefing
- Public record
A proposed Institutional Planned Development at 370 E Garfield Blvd in Washington Park would start with a five-story pathology lab for the University of Chicago Medical Center, according to the City of Chicago’s Nov. 19 Plan Commission agenda.
Why it matters
The filing is a healthcare-real-estate bet on the South Side corridor along Garfield Boulevard. It is a proposal as filed: the application asks the city to rezone the site from single-unit residential to neighborhood commercial and then to an institutional planned development. For Chicago builders, a multi-phase medical campus brings lab, garage and plaza work, and a zoning change that later phases would rely on.
The news that moved today. Free email. Every weekday morning.
The numbers
Lake Park Associates, Inc. submitted the application. Phase I pairs the lab with a six-story garage serving it and a landscaped pedestrian plaza. The maximum floor area ratio for the whole planned development is 3.0. The agenda describes later phases only as a multi-phase, mixed-use institutional development. No cost figure appears in the agenda text.
What’s next
The item went to the Plan Commission on Nov. 19; we have not confirmed an outcome. A planned development of this kind still needs City Council action, so watch the Clerk’s records for an ordinance.
The rezoning request is the key legal step here. The site is currently zoned for single-unit residential use, and the application proposes moving it to a neighborhood commercial district first and then folding it into an institutional planned development, which lets the city write custom rules for the whole campus. A maximum floor area ratio of 3.0 caps the total building size relative to the lot. The agenda describes later phases only in general terms, so the full scale of the campus is not yet public. We will track the hearing result and any follow-on ordinance at the City Clerk, and we will update if a cost, a developer or a construction schedule is disclosed.
Quick answers
- What is the latest on University of Chicago Medical Center in Chicago?
- A proposed Institutional Planned Development at 370 E Garfield Blvd would begin with a five-story UChicago Medicine pathology lab and a garage.
- What are the key numbers for University of Chicago Medical Center?
- Phase I lab: 5 stories; parking garage: 6 stories; max FAR: 3.0.
- Where does the information on University of Chicago Medical Center come from?
- The story cites City of Chicago, November 2026 Plan Commission hearing.
On the record
The Nov. 19, 2026 Plan Commission agenda lists a proposed Institutional Planned Development at 370 E Garfield Blvd, submitted by Lake Park Associates, Inc., to rezone from RS-3 to C1-3 and then to a planned development, with a five-story University of Chicago Medical Center pathology laboratory in Phase I.
Public record · chicago.gov