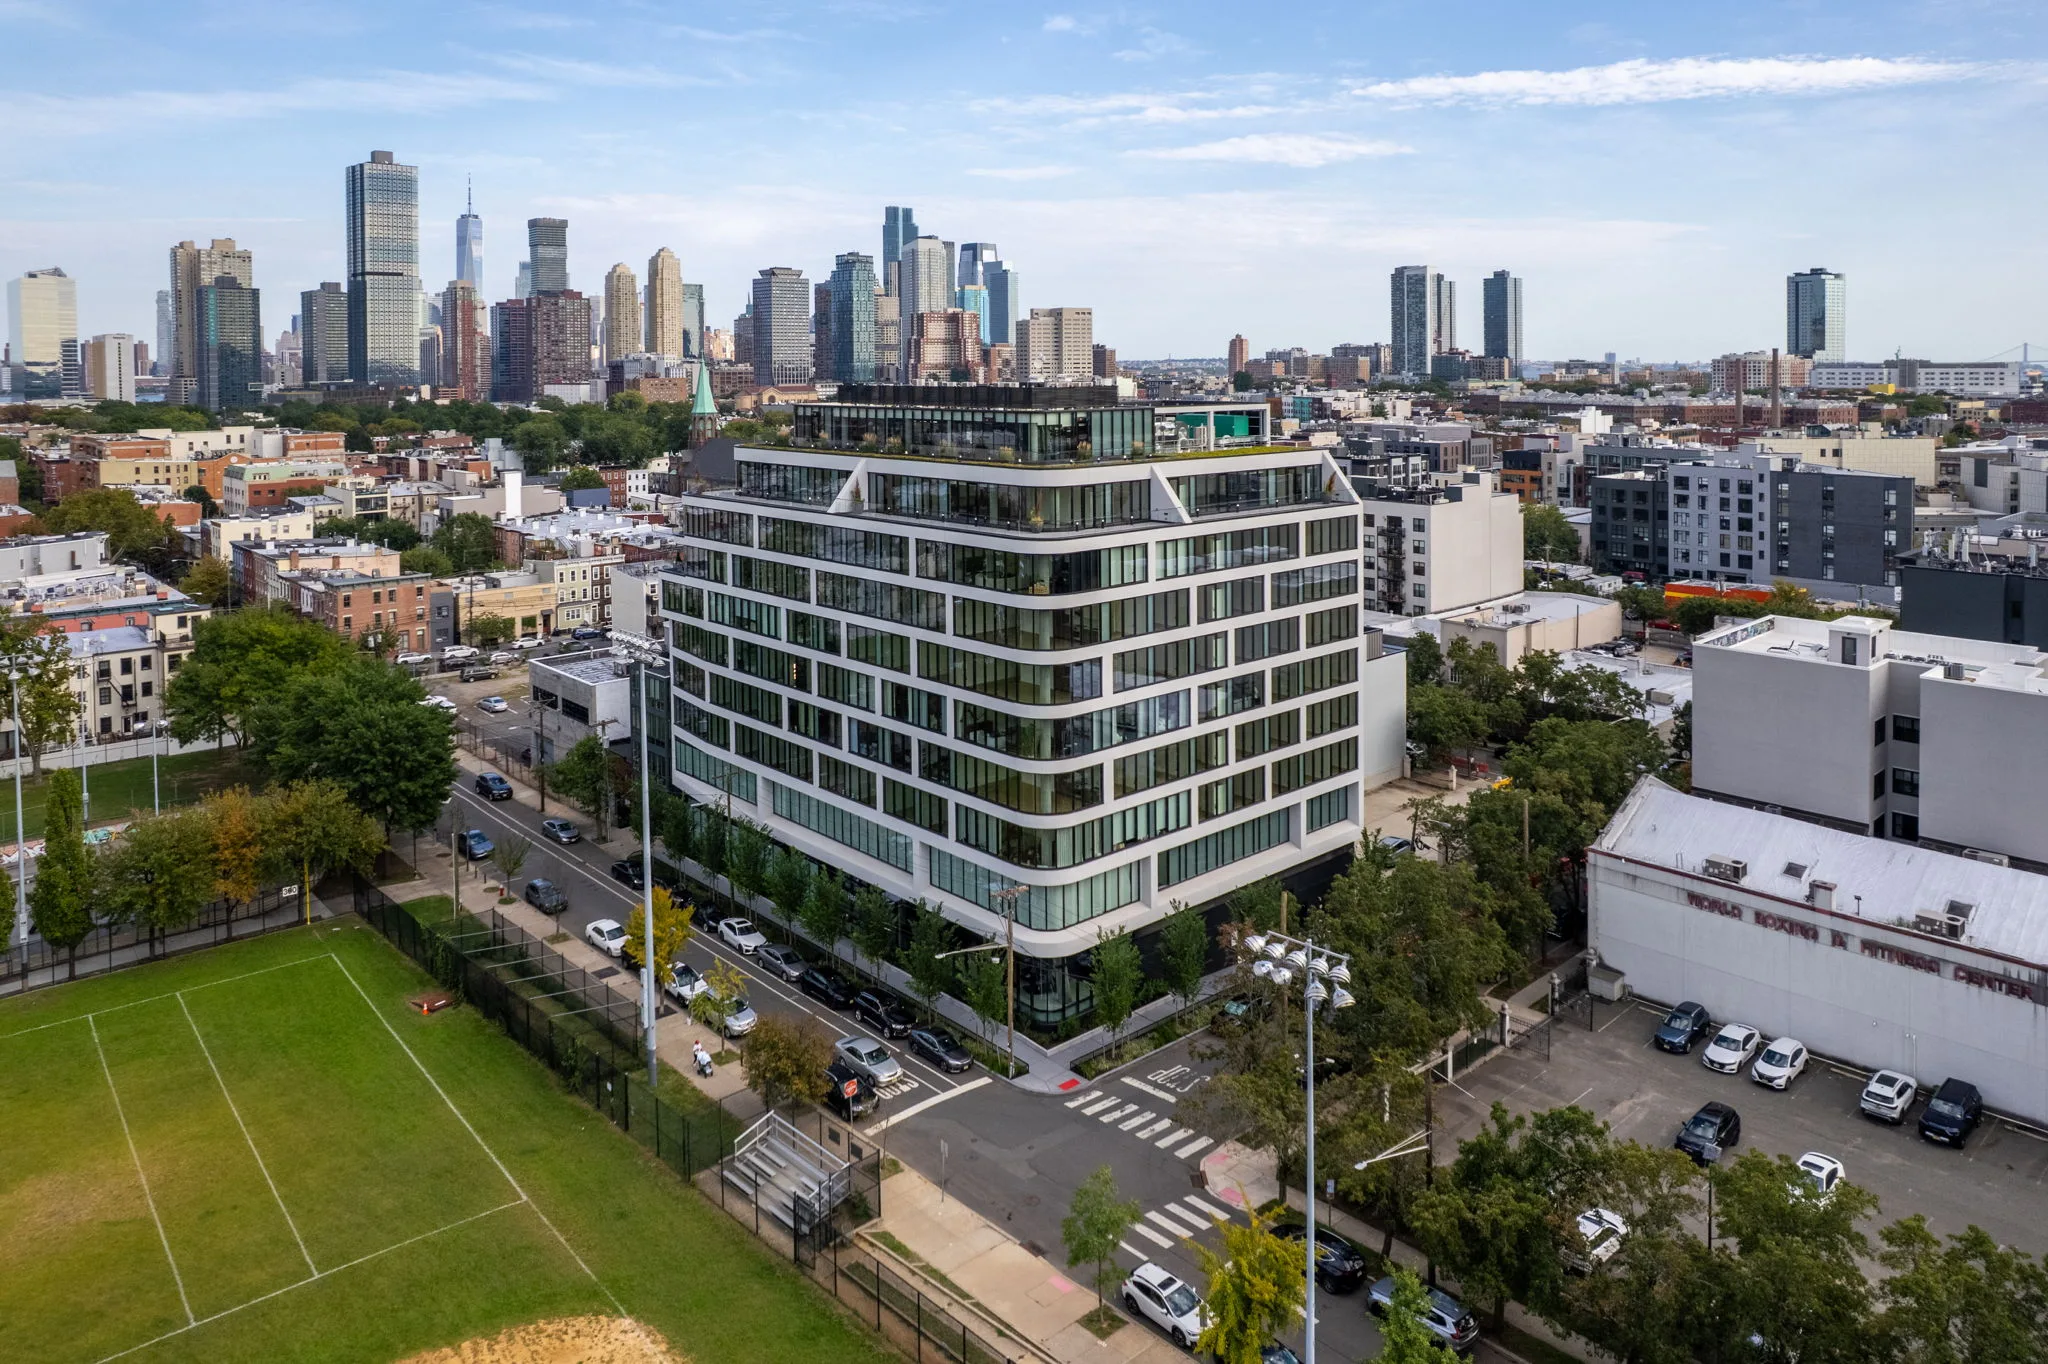
Spotlight: One Jones Park, Jersey City, NJ
What was built, who sells it and where closings stand, from the developer and SERHANT. New Development.
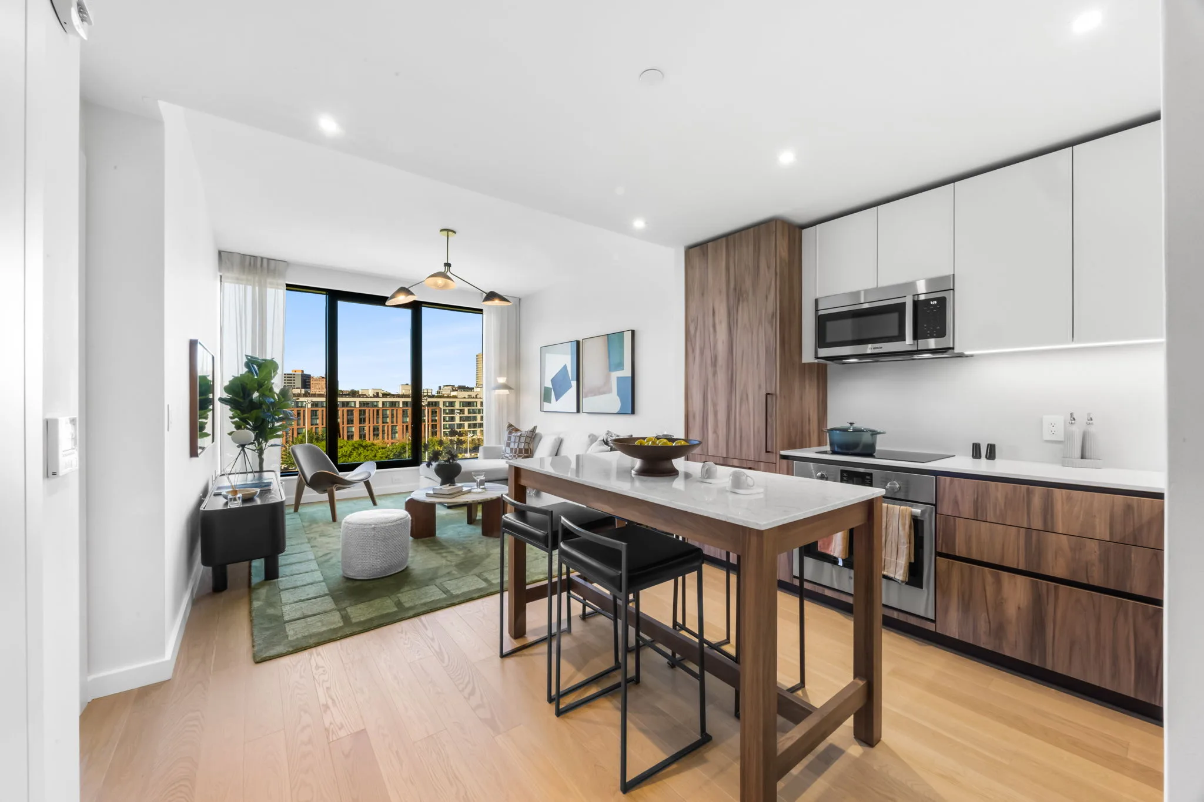
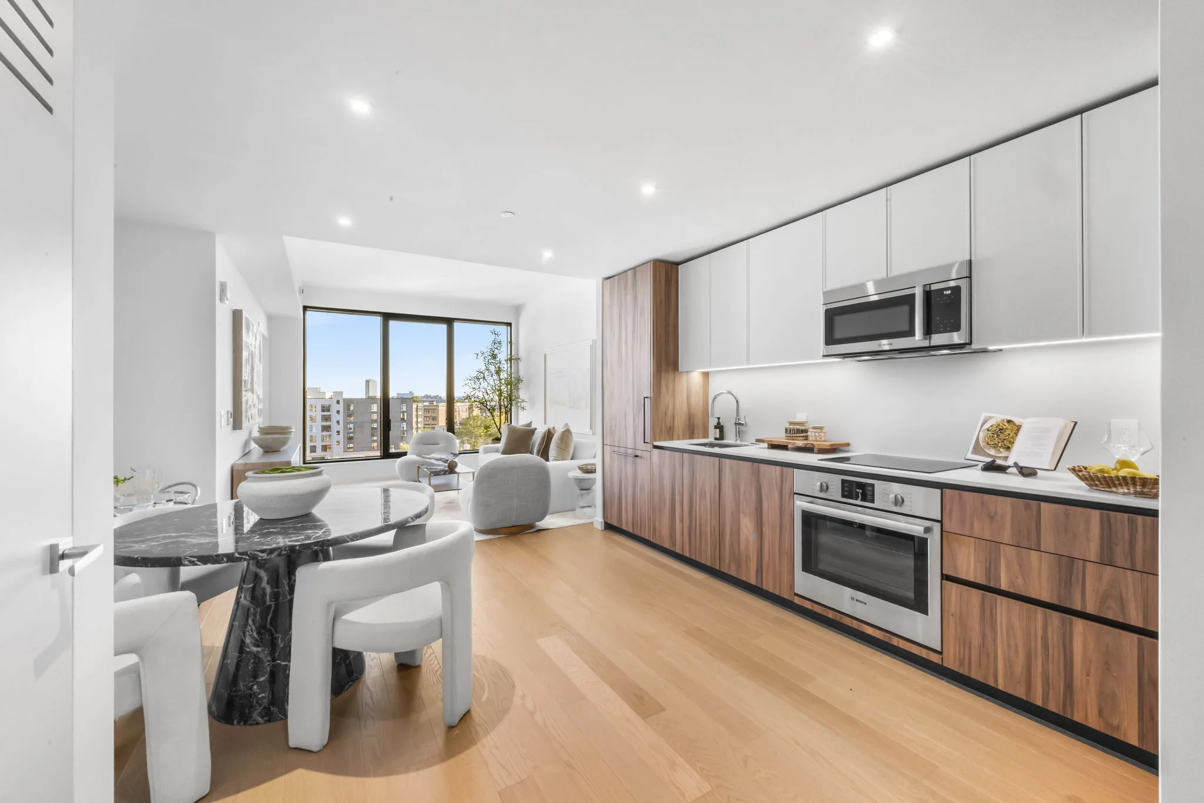
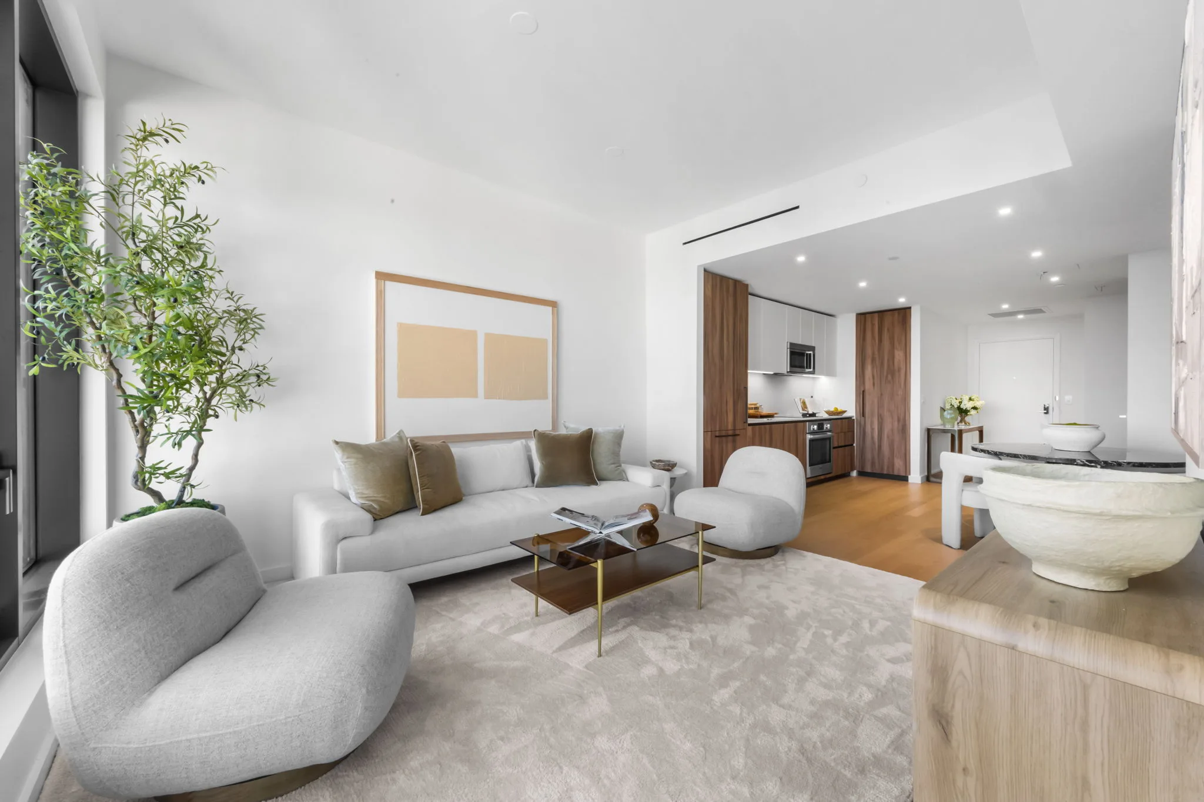
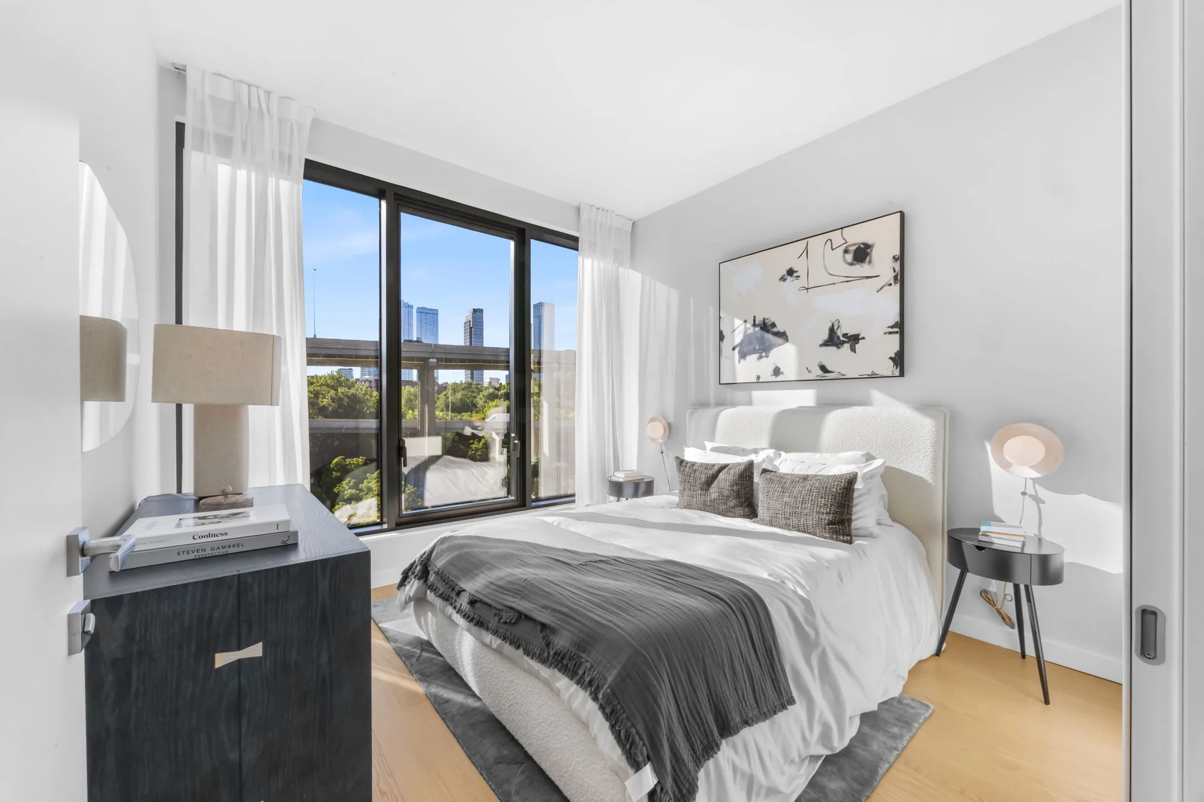
One Jones Park is a 75-residence condominium in Hamilton Park, Jersey City, developed by EPIRE and, according to the developer, fully completed in December 2025 after a groundbreaking in April 2024. Closings began in February 2026, and founder Alessandro Bonati says 35% have closed. SERHANT. New Development, led by Patrick Southern, is the exclusive sales and marketing team. More in our Bonati Q&A and New York market coverage.
Why it matters
Bonati says roughly 80% of the local market is rentals, and that One Jones Park was built to sell as condominiums for that reason. He says buyers are mostly end users, many of them former New Yorkers who rented in Jersey City first. He also says sales kicked off just as the Iran war began and mortgage rates rose, slowing projected absorption. The building sits just outside the Hamilton Park historic district.
The numbers
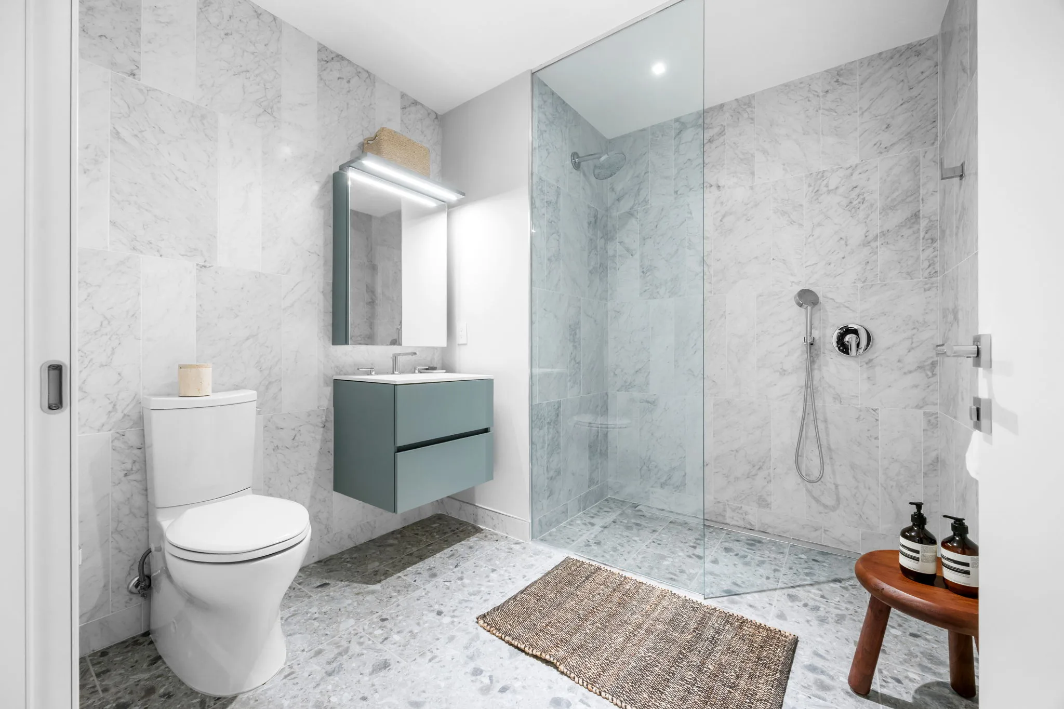
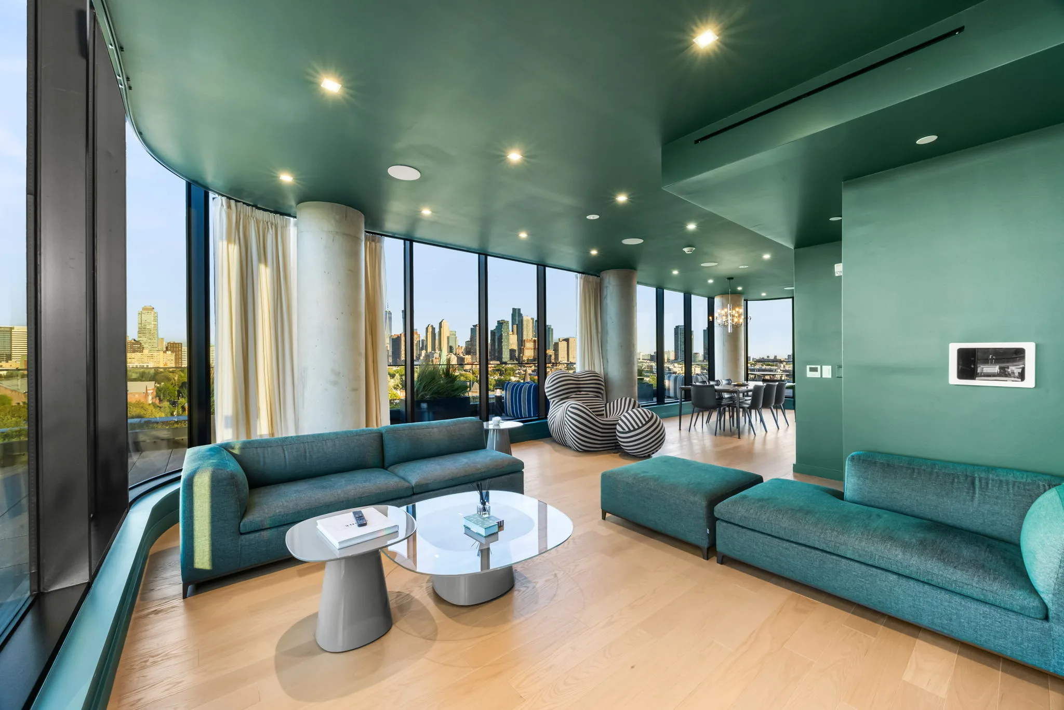
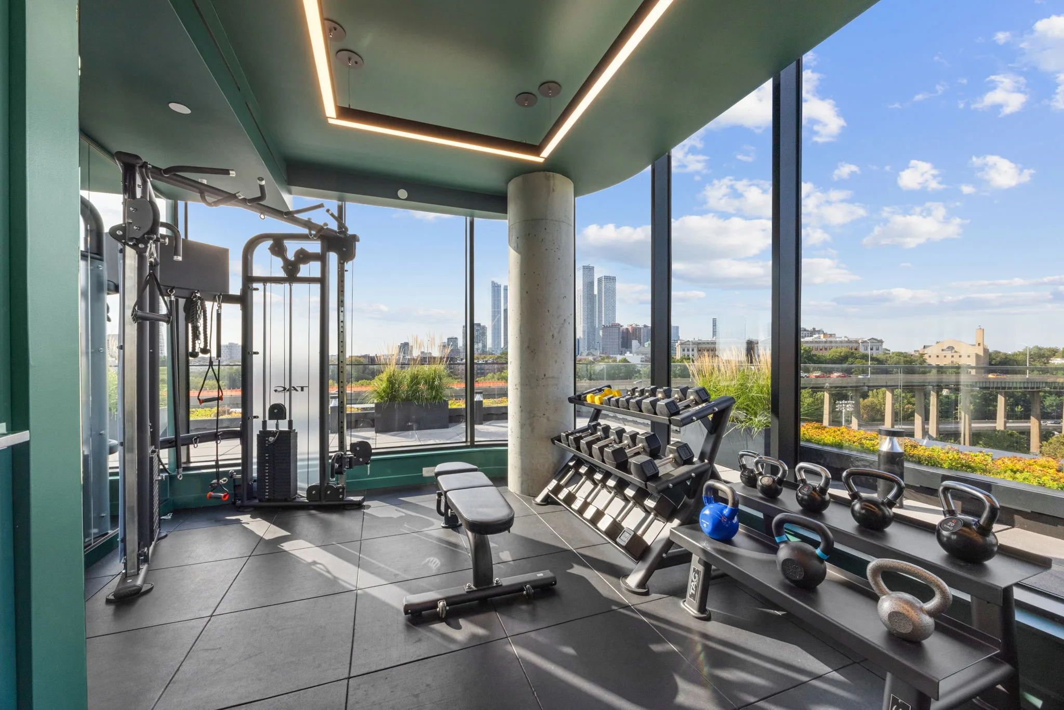
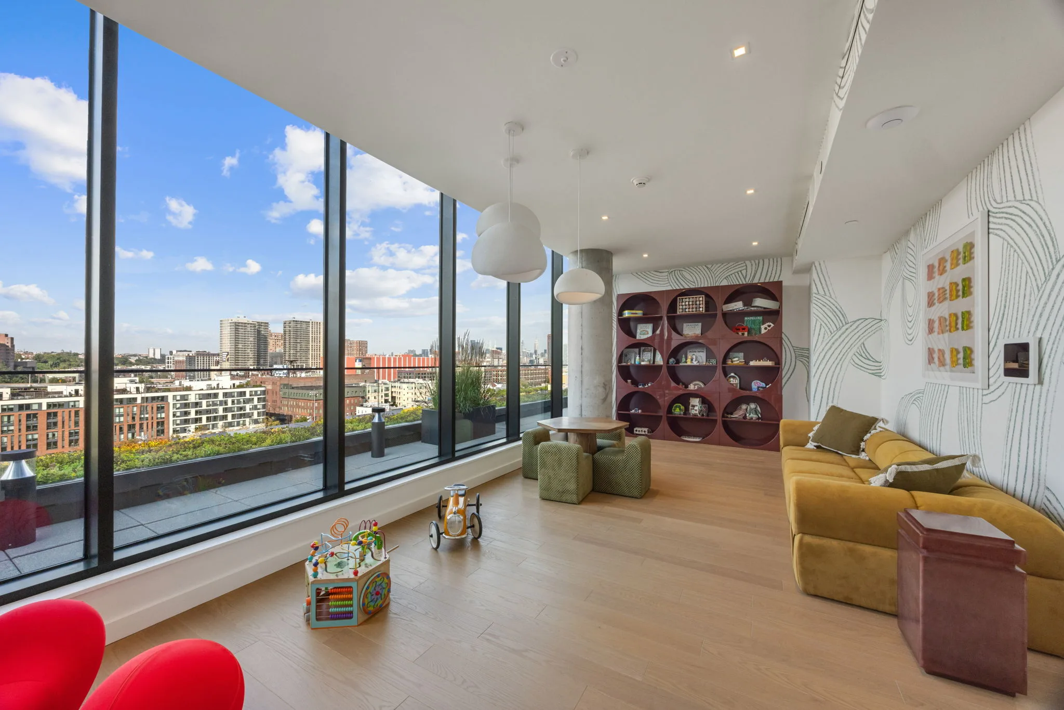
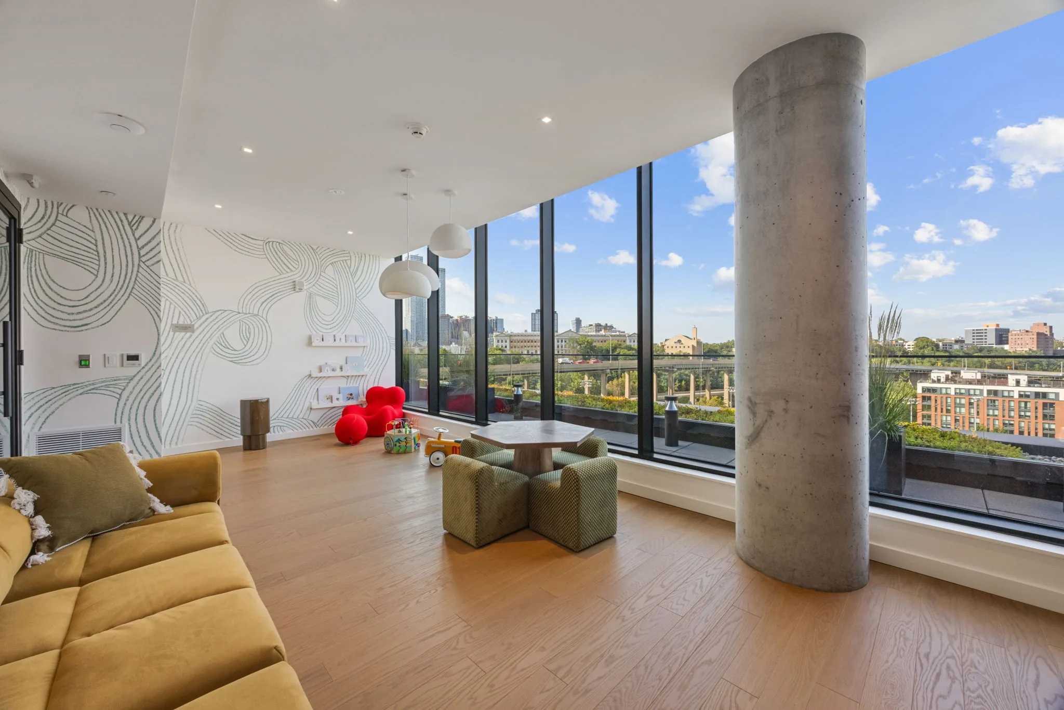
Prices run from the low $600,000s for a one-bedroom to $2.5 million for a penthouse with unobstructed Manhattan views. Amenities include parking, a concierge, a rooftop lounge and gym, and deeded storage with every apartment. A dental practice, True Dental Care, occupies the base. INOA Architecture inherited the design from the prior owner, EPIRE says, and revised the corners and floor plans before Stefano Pasqualetti joined the team. Southern puts pricing under $1,000 a square foot, against about $1,370 for new Brooklyn closings and over $2,000 in Manhattan, figures we have not verified.
What’s next
Remaining homes are with SERHANT. New Development. EPIRE’s next project sits on the New Jersey side of the Hudson River and is in approvals. We will update this Spotlight as sales progress.
What are you seeing from buyers in Hudson County new construction right now?
Patrick Southern, SERHANT. New Development: What buyers want right now is quality. A lot of the buyers we see are coming out of the New York market, and they know what a well-built home looks and feels like. They expect the same standard when they cross the river.
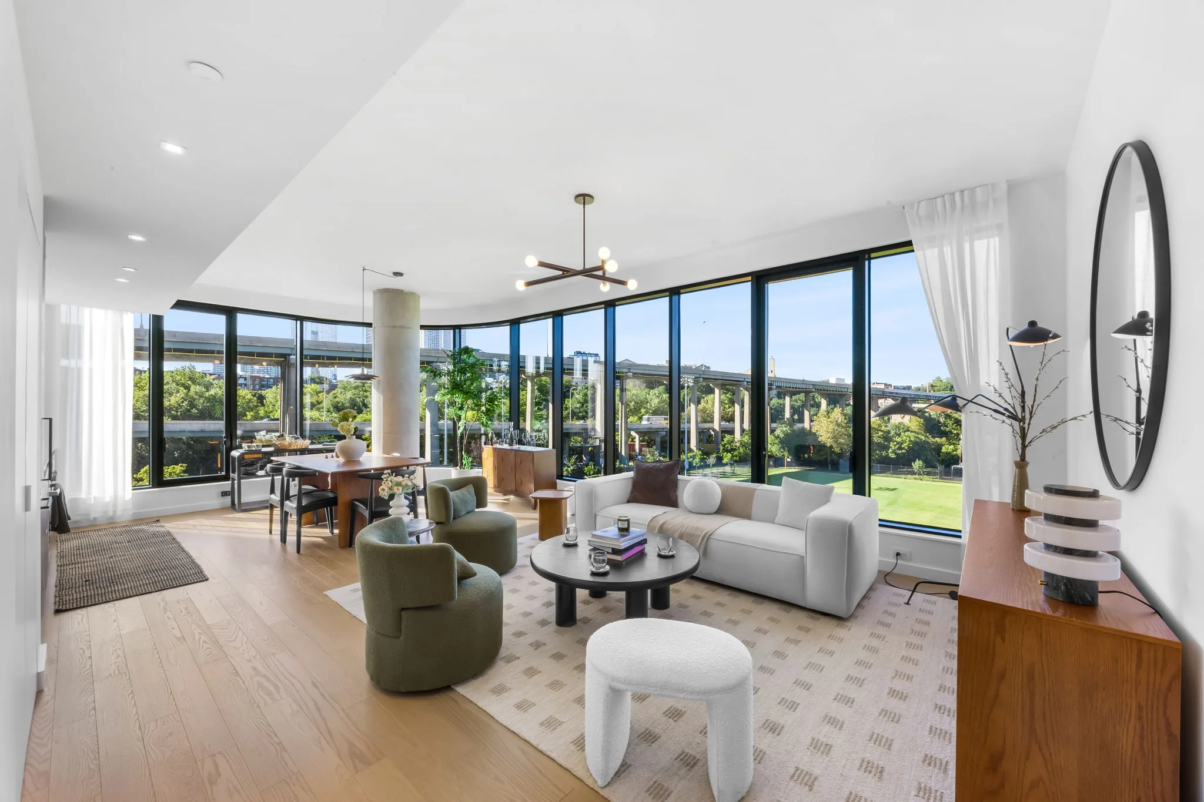
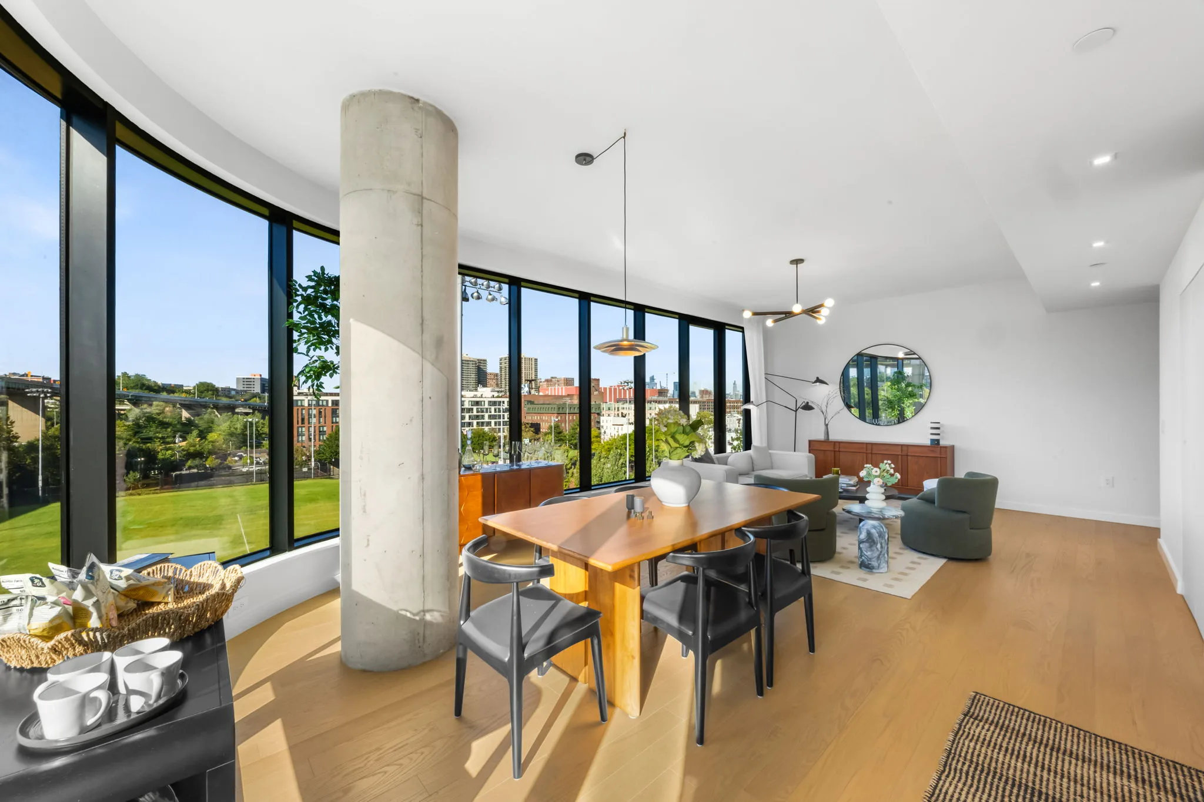
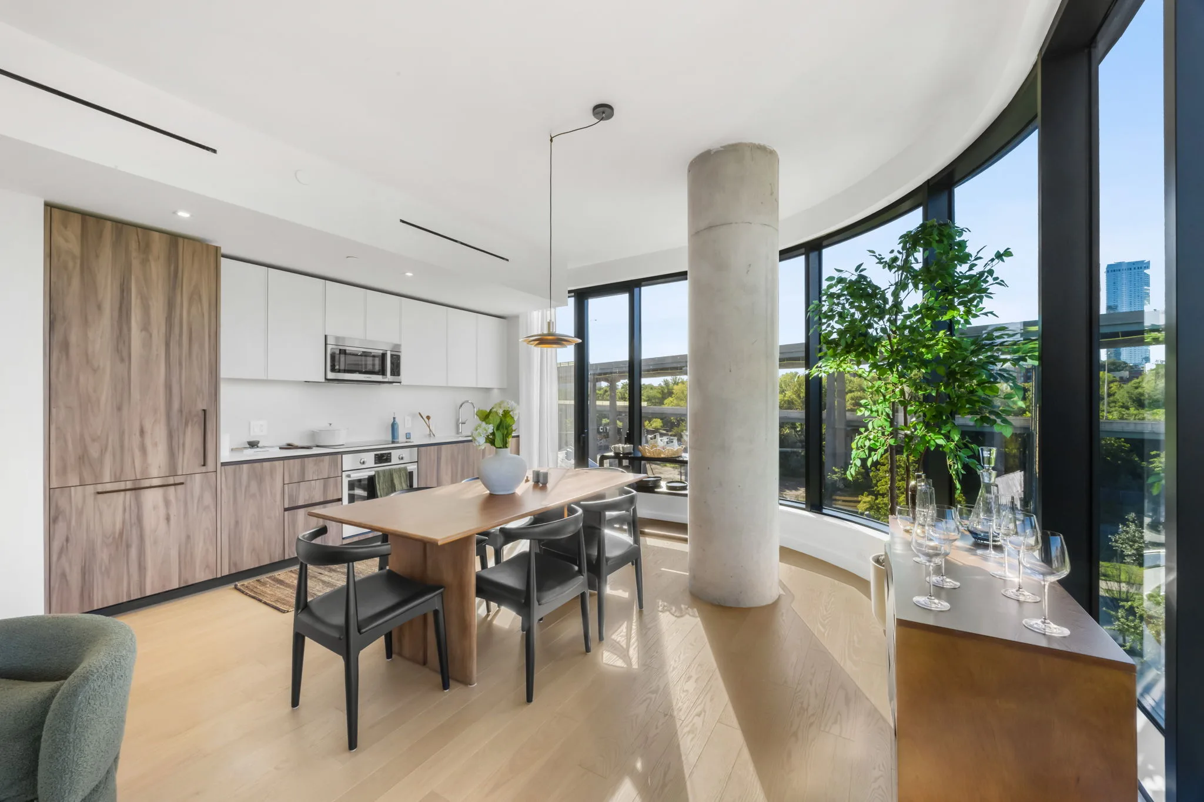
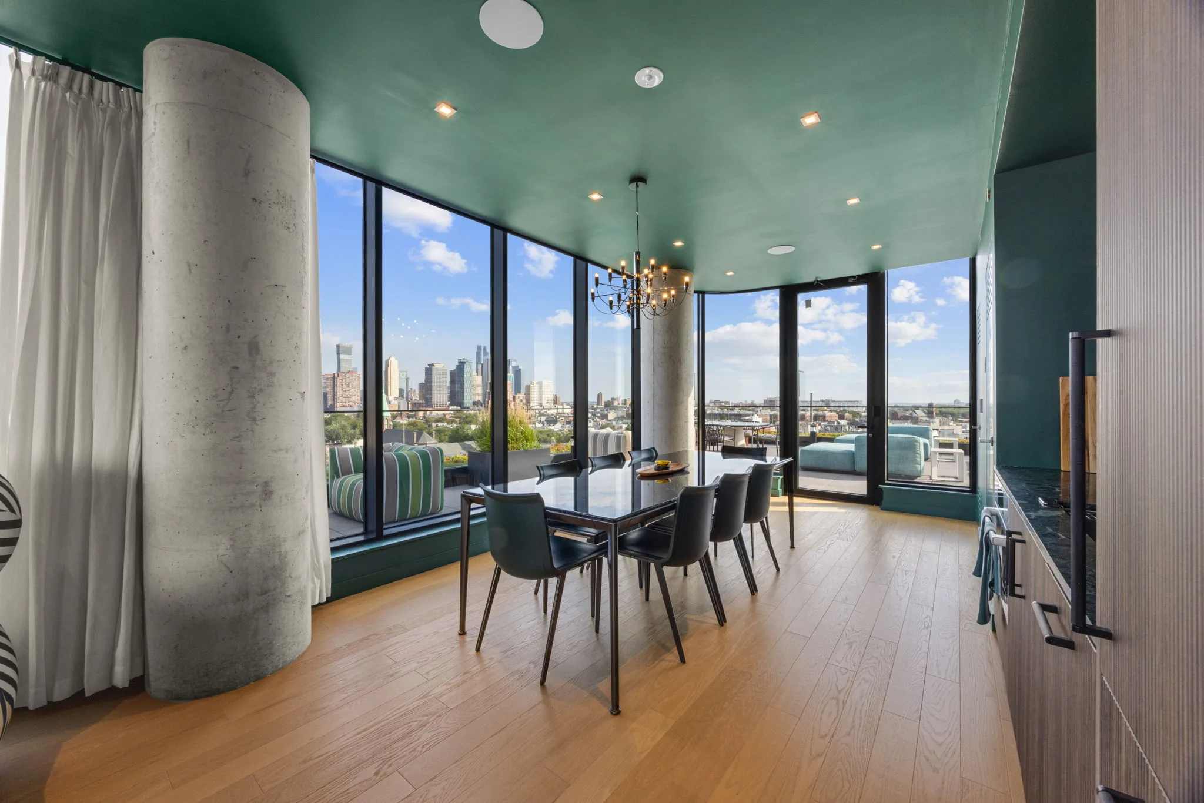
That's where One Jones Park fits. It's a New York-grade building: poured concrete construction, floor-to-ceiling windows, and the living qualities people are used to in the city. These buyers do their homework, and when the product holds up to that scrutiny, the conversation moves on to which home and when.
Which features have drawn the most buyer interest at One Jones Park?
Southern: The craftsmanship and the quality of the build, hands down. Buyers feel it the minute they walk in.
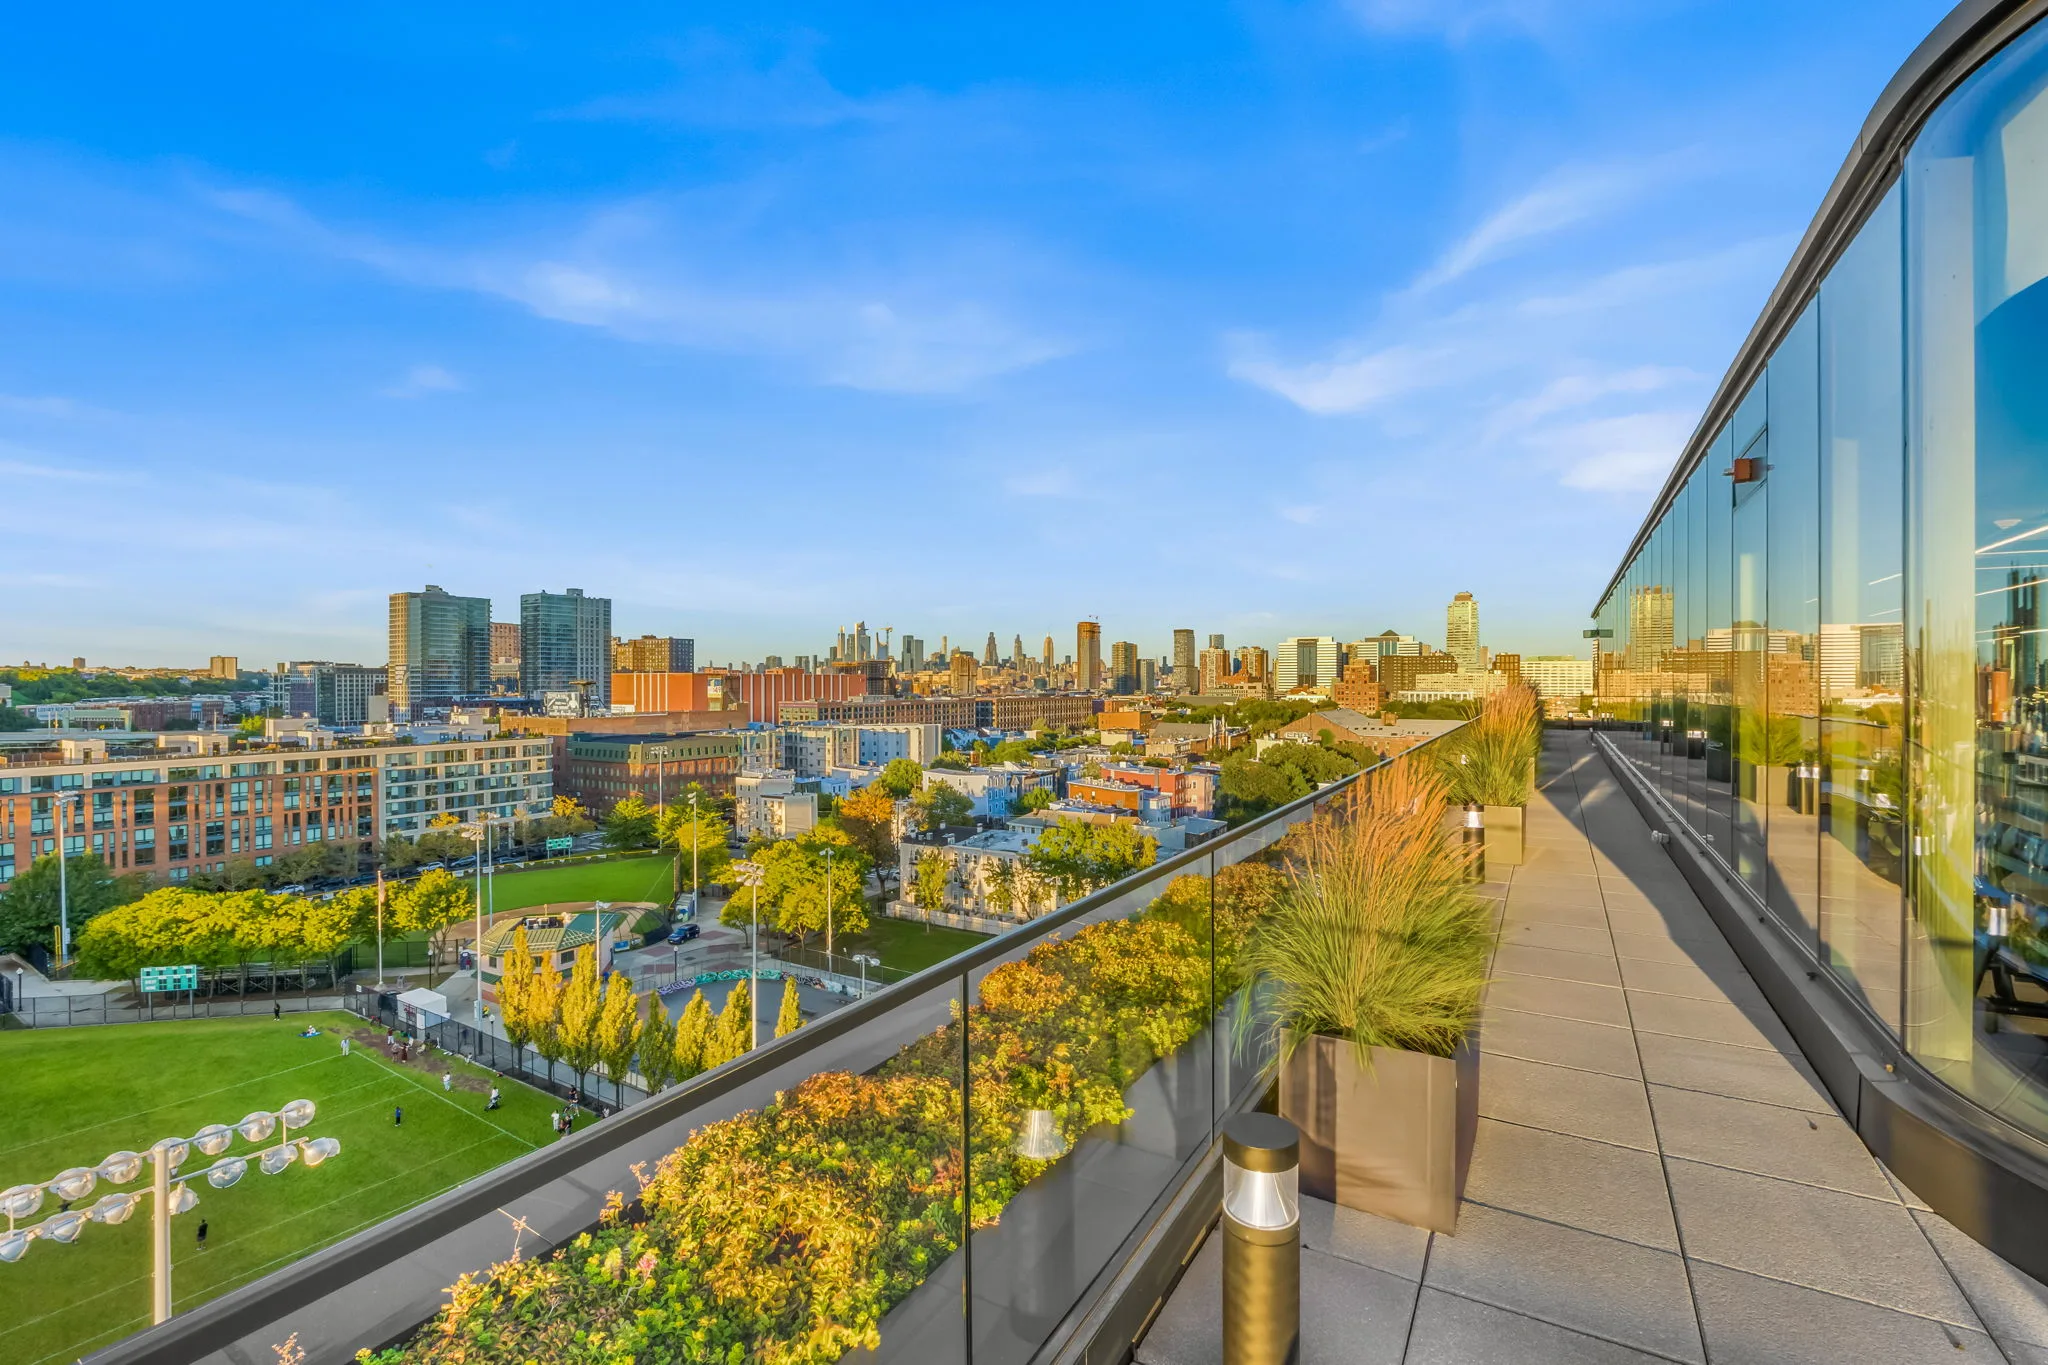
It's also a boutique building. With 75 residences it feels private and independent, and it still has a real sense of community. The common spaces and the shared rooftop deck, with its Manhattan views, are where neighbors actually see each other.
How does One Jones Park price against comparable new condos in Downtown Jersey City and Hoboken?
Southern: It's competitively priced, and when you look at what you get for the money, it's a real value against what else is selling in Downtown Jersey City and Hoboken. A lot of the buildings buyers compare us to are wood-frame construction. Here you get poured concrete, glass to the ceiling, fine Italian finishes, real common areas and amenities, and a roof deck with beautiful city views.
What would you tell a buyer comparing Jersey City to Manhattan or Brooklyn?
Southern: Jersey City gives you a more intimate way to live close to the city. Downtown here is a small, unique neighborhood where you know your block.
The commute is easy, and you stop paying New York City income tax. New development in Brooklyn has been closing around $1,370 a square foot, and Manhattan is over $2,000. We have homes at One Jones Park under $1,000 a foot.
Answers provided in writing.
Photos: EPIRE.