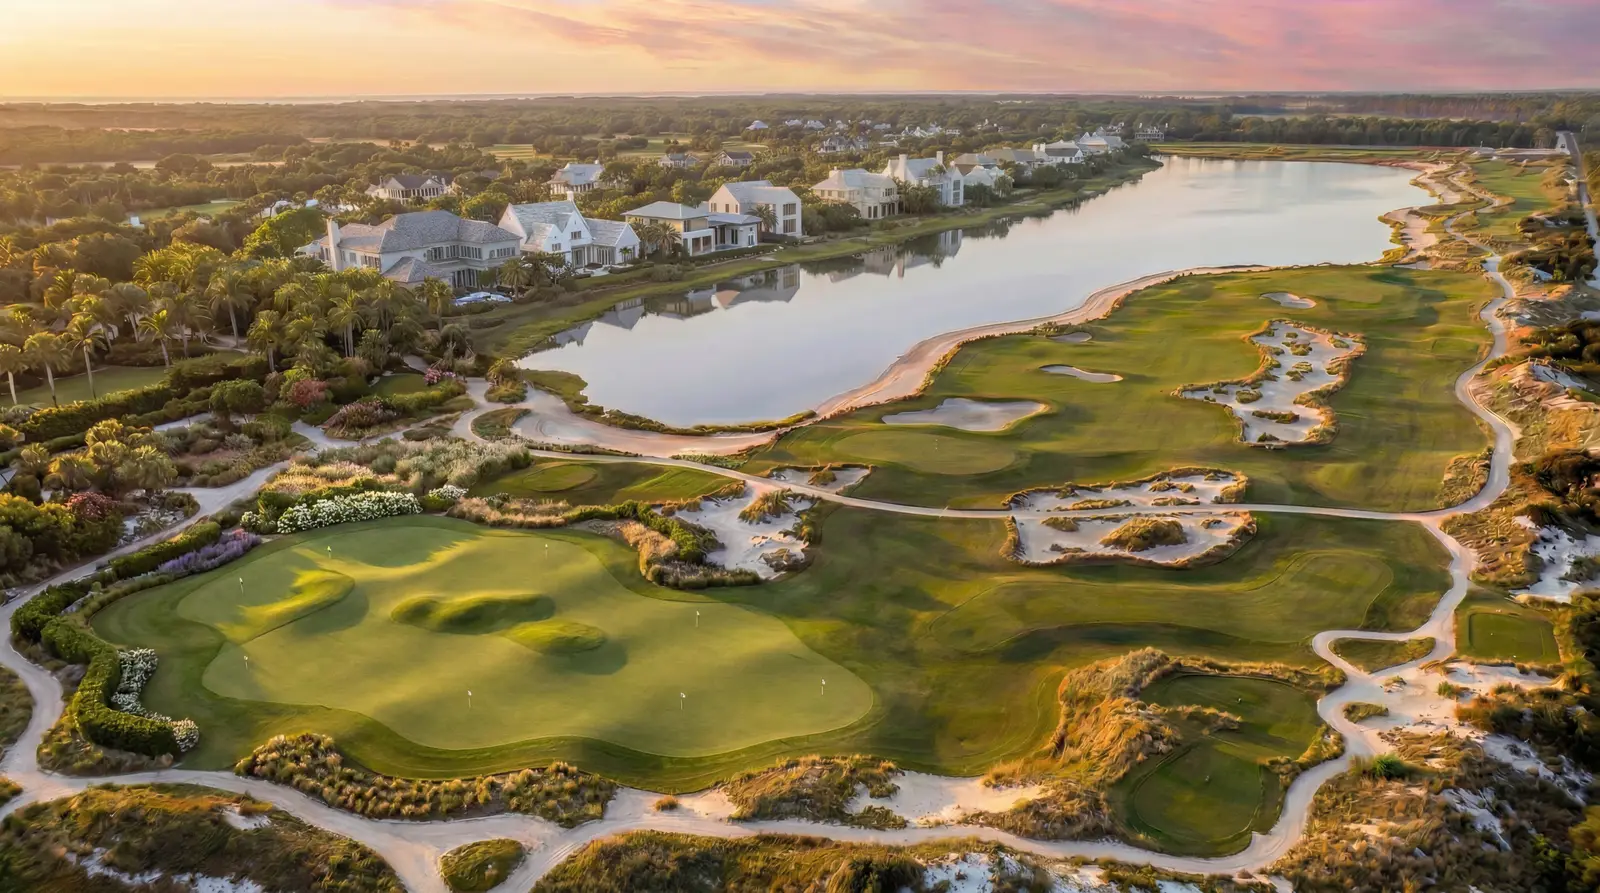
Spotlight: The Wellington, a 400-acre club community in Palm Beach
What is planned, who designed it and when the first homes are due, from the developer's materials.
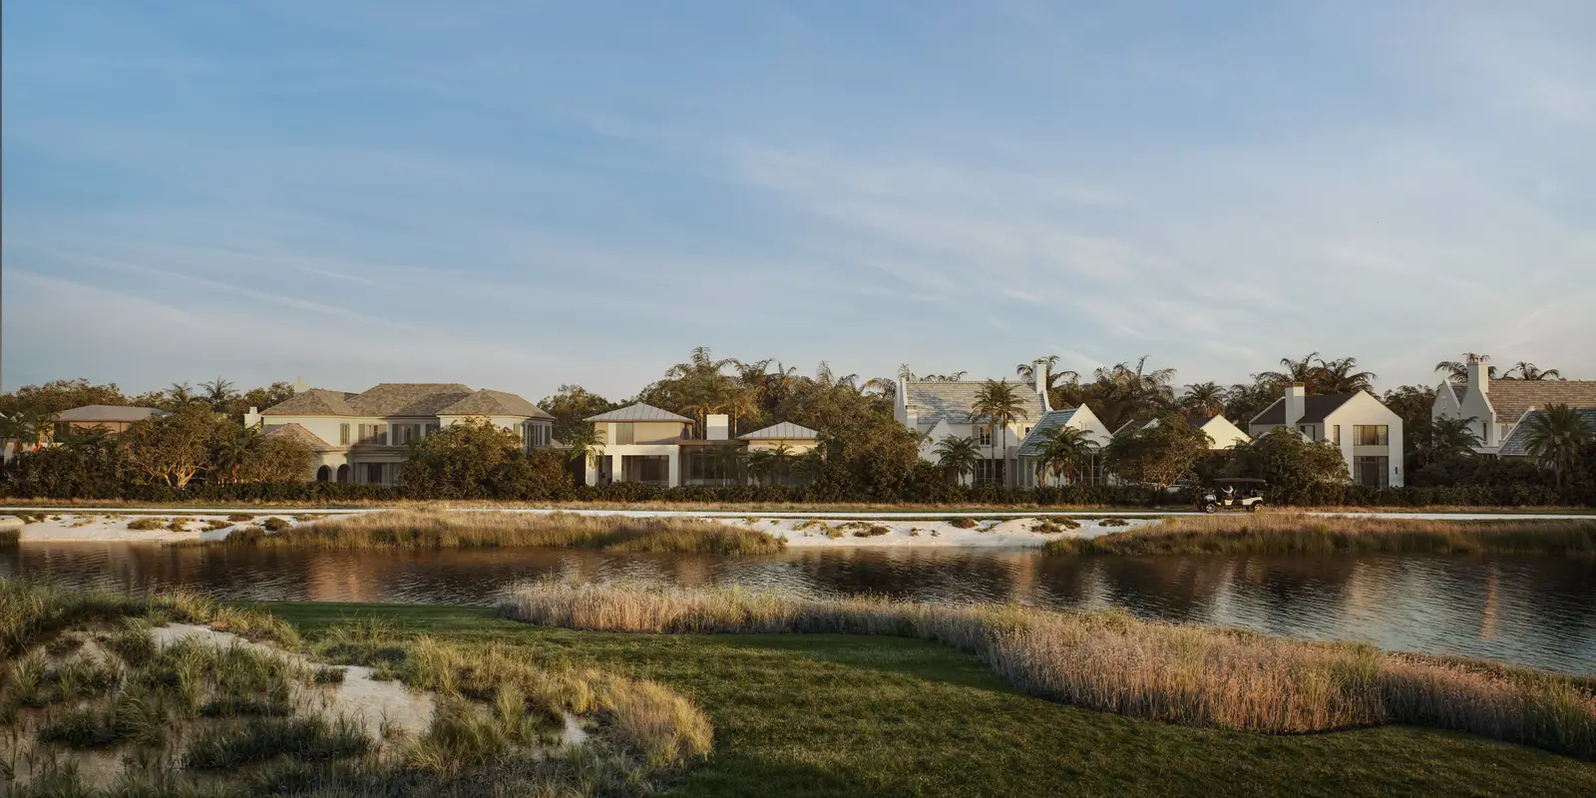
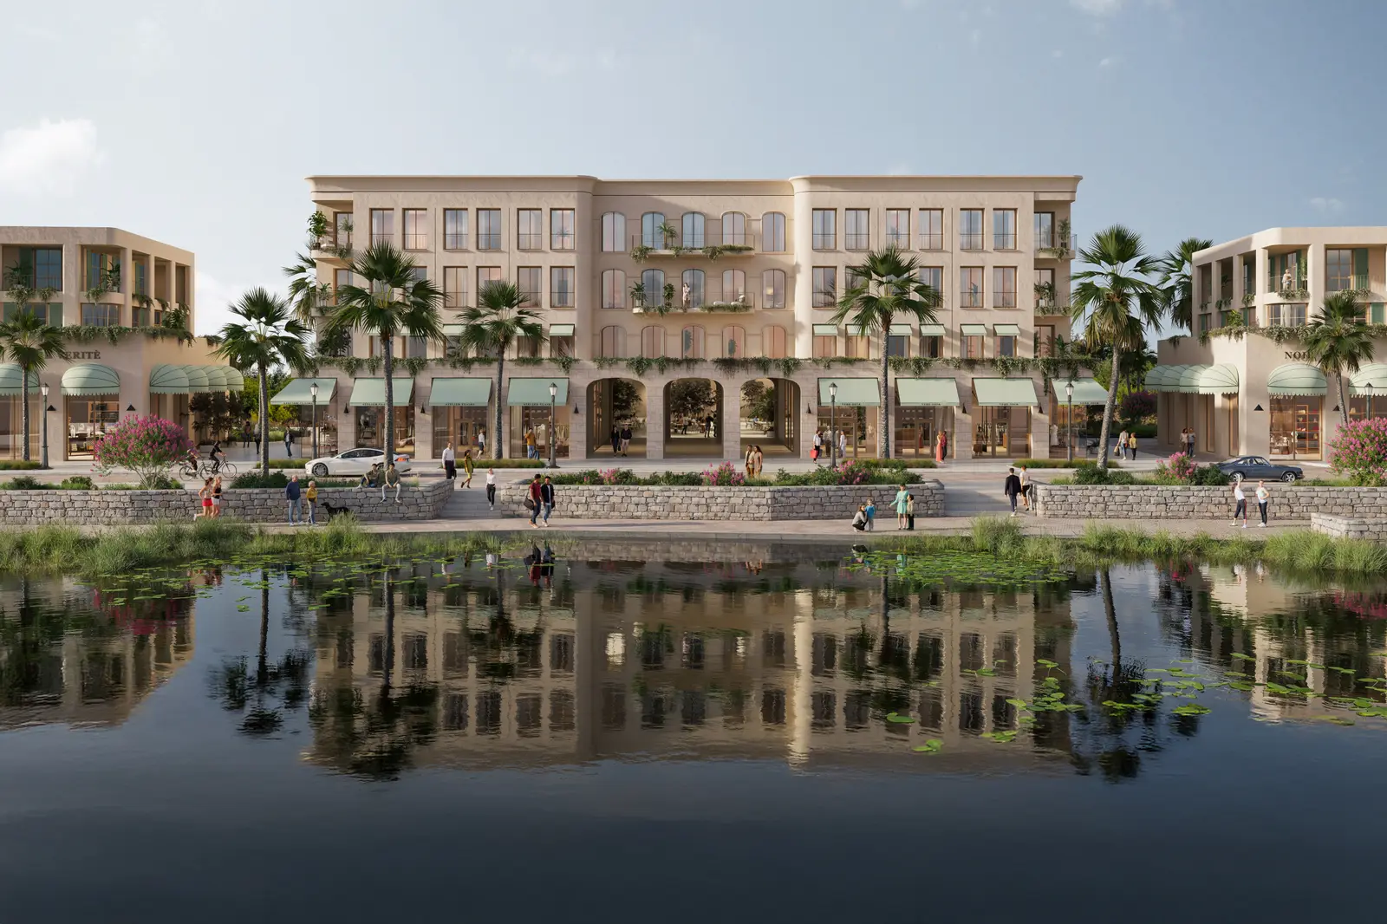
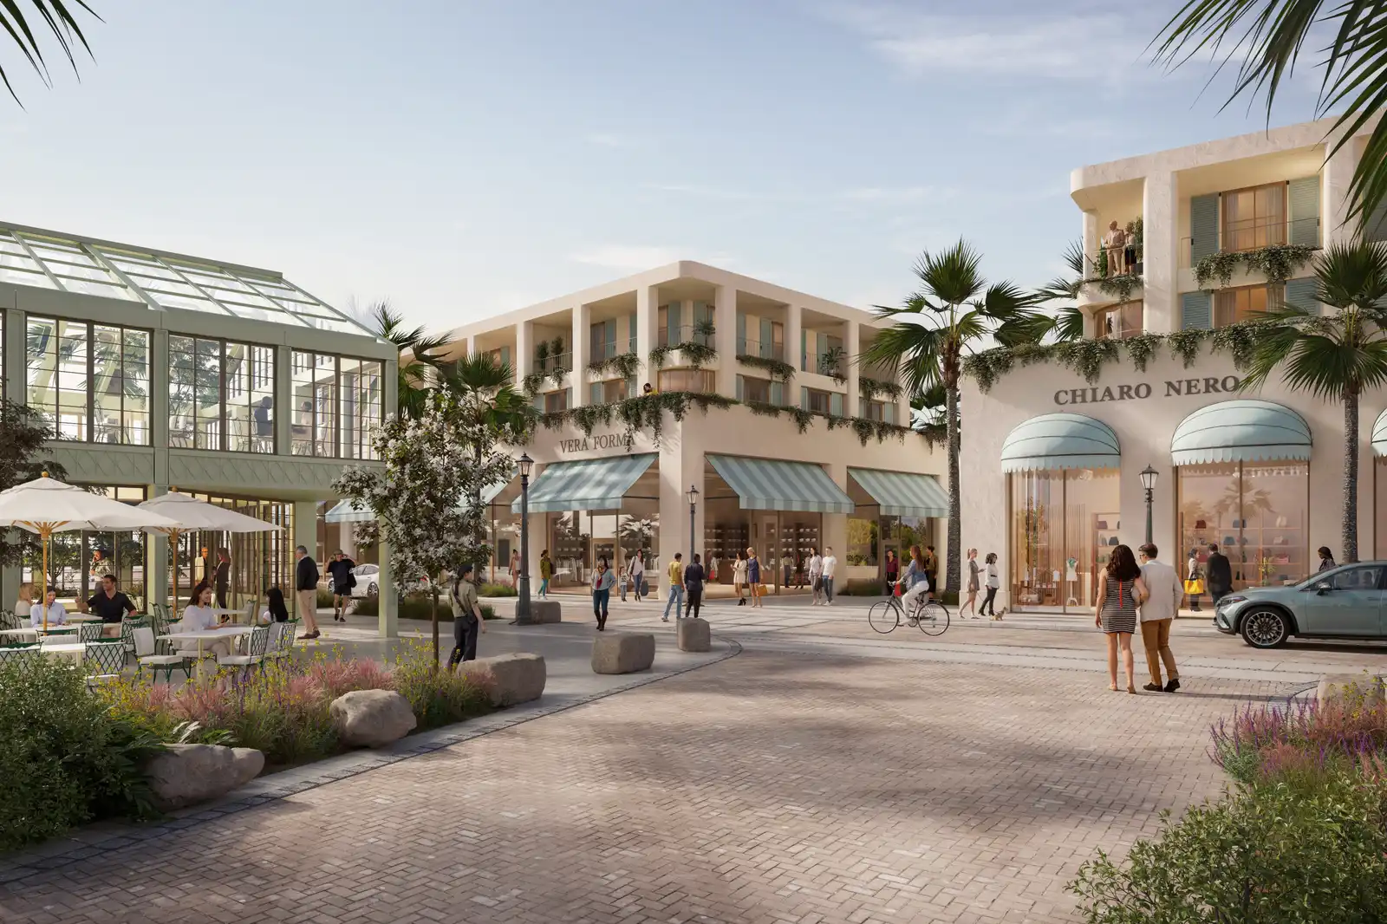
The Wellington is a private club community in the Village of Wellington, in Palm Beach County, being developed by Wellington Lifestyle Partners (WLP). The developer describes 400 acres and 253 private residences, an 18-hole golf course designed by David McLay Kidd, and an 18-acre Marketplace across from the main gates. Sales opened in September, covered in our report on the The Wellington sales debut.
Why it matters
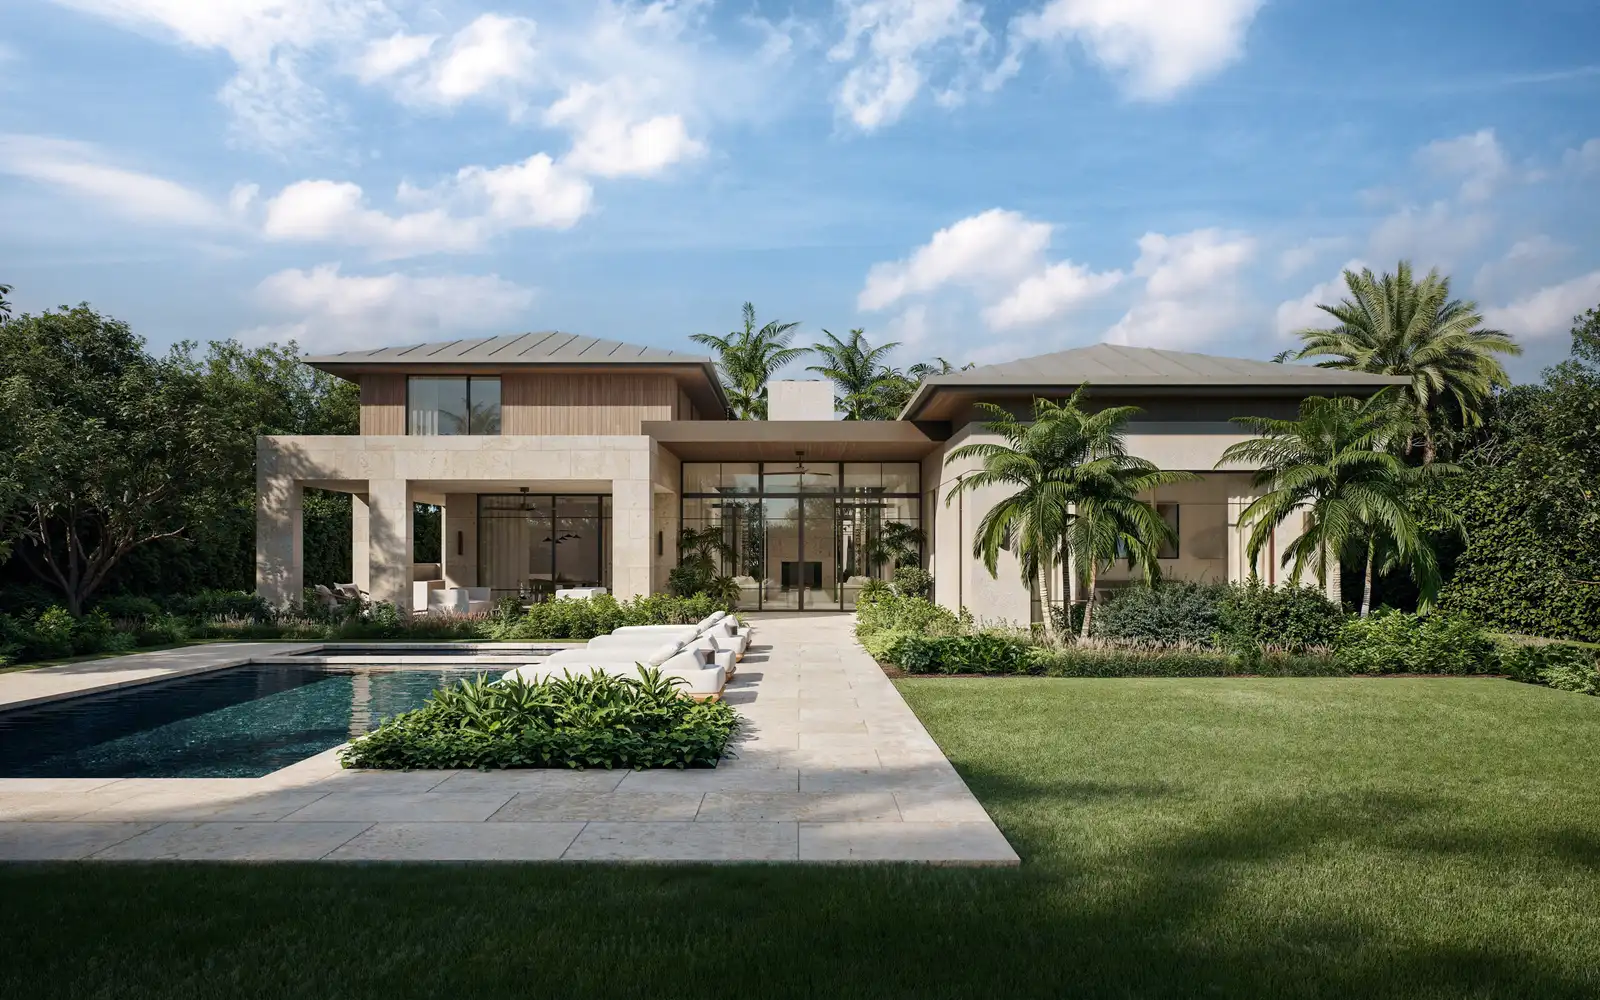
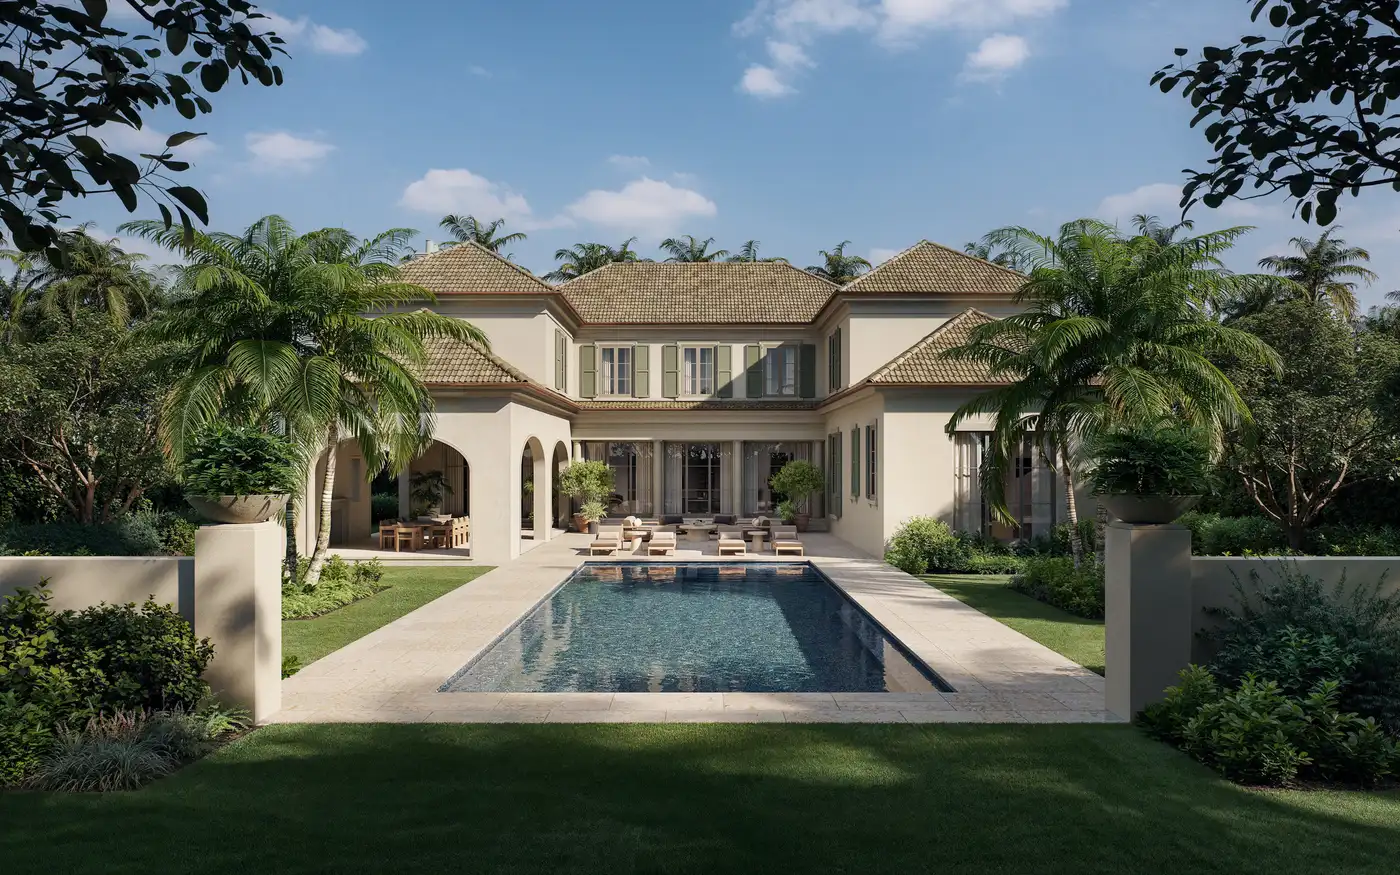
Few projects in Wellington combine this scale with a single amenity plan. Workshop/APD leads the master plan and amenities, with homes by D. Stanley Dixon Architect and Geoffrey Mouen Architects. Morris Adjmi Architects and Squire & Partners are also named as collaborators. The release says many amenities will be a first at this level for the area. Announcements in 2023 cited more than 600 acres; the 2026 release describes 400 and does not explain the difference.
The numbers
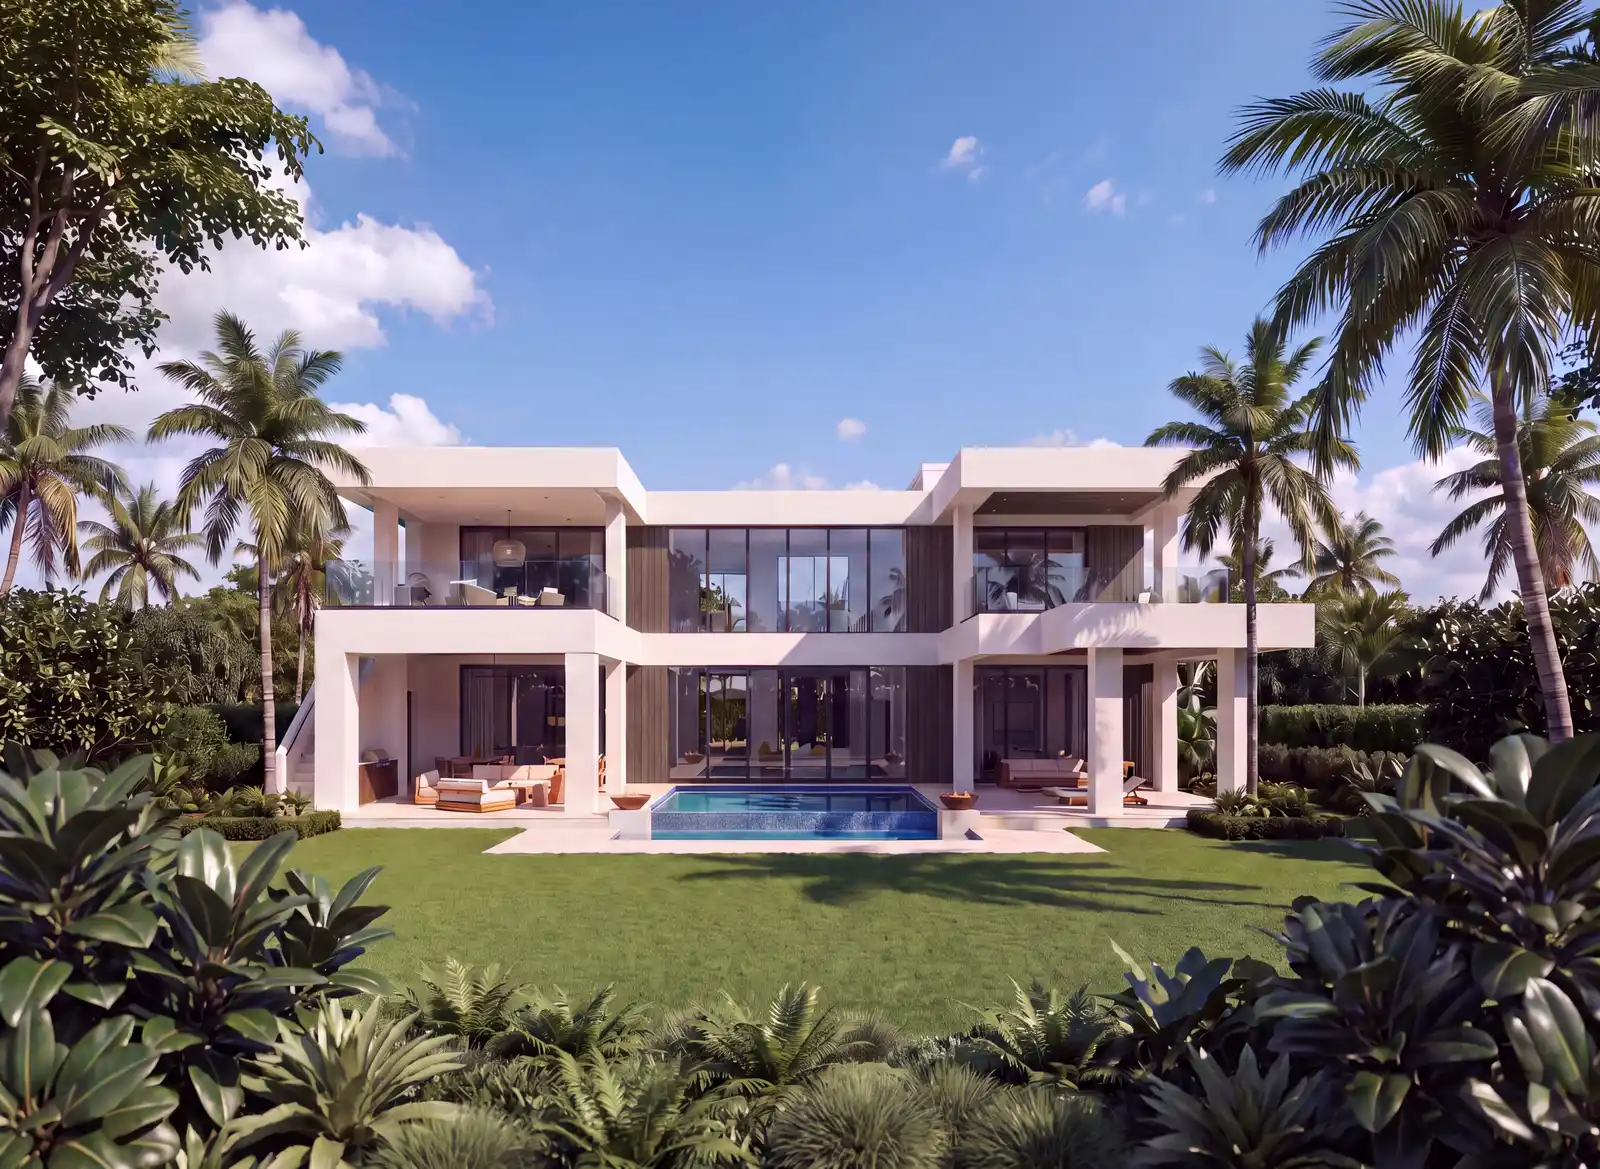
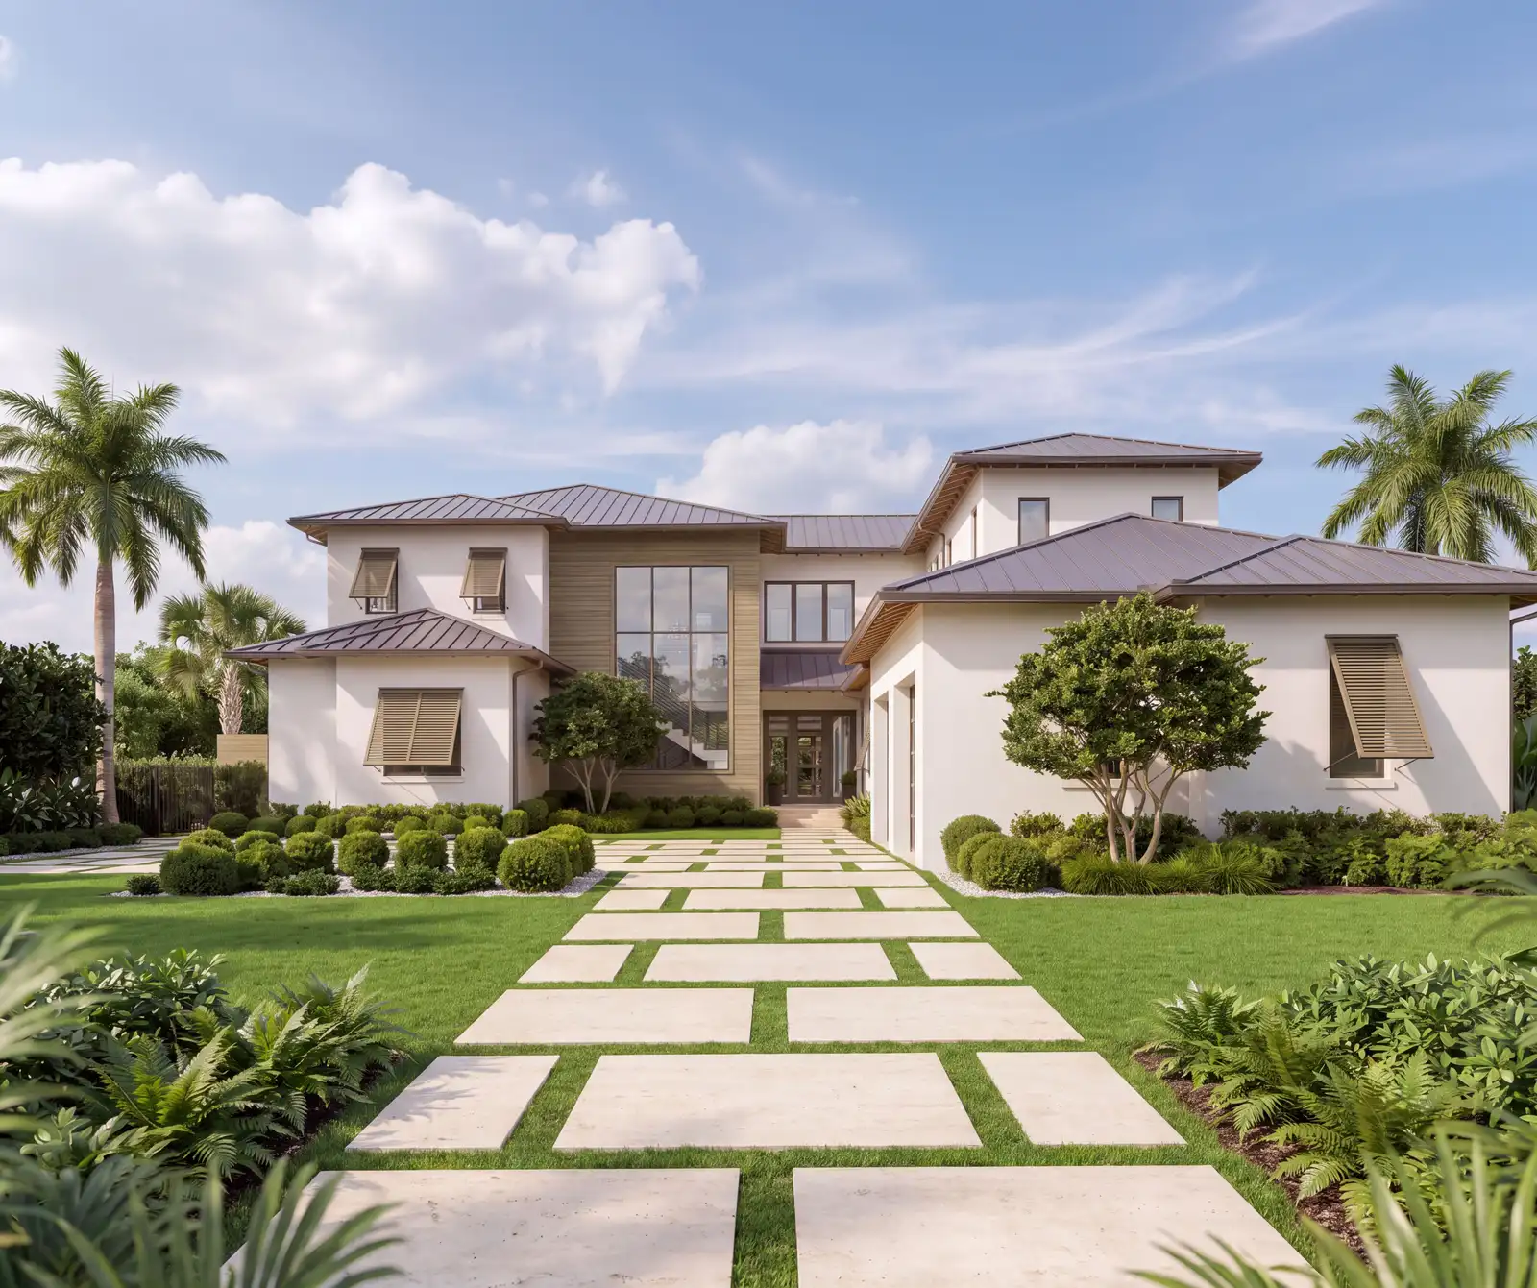
The first offering is 49 finished estate homes at The Wellington North, from $10 million, four to eight bedrooms each with a private pool. The wider plan calls for 253 residences. Amenities include a racquet campus with tennis, padel and pickleball, wellness facilities, restaurants and a Purple Dragon children’s club. The Marketplace is planned with a boutique hotel, shops and offices.
What’s next
The developer says the first homes and club amenities are slated for late 2028. A second phase, The Wellington South, would add an equestrian amenity, more estate homes, equestrian villas and farm lots, with a bridle path to the Wellington International Showgrounds. NEXUS Luxury Collection will manage the club.
Photos: Wellington Lifestyle Partners.